
New Construction
Address
1 Tbb Wood At Park Hills, Warrenton, MO
Price
$ 365,000
Property Attributes
- MLS#25003293
- TypeSingle Family
- Listing Status Active
- CountyWARREN
- CityWarrenton
- AreaWarrenton R-3
- NeighborhoodPark Hills
- Zip63383
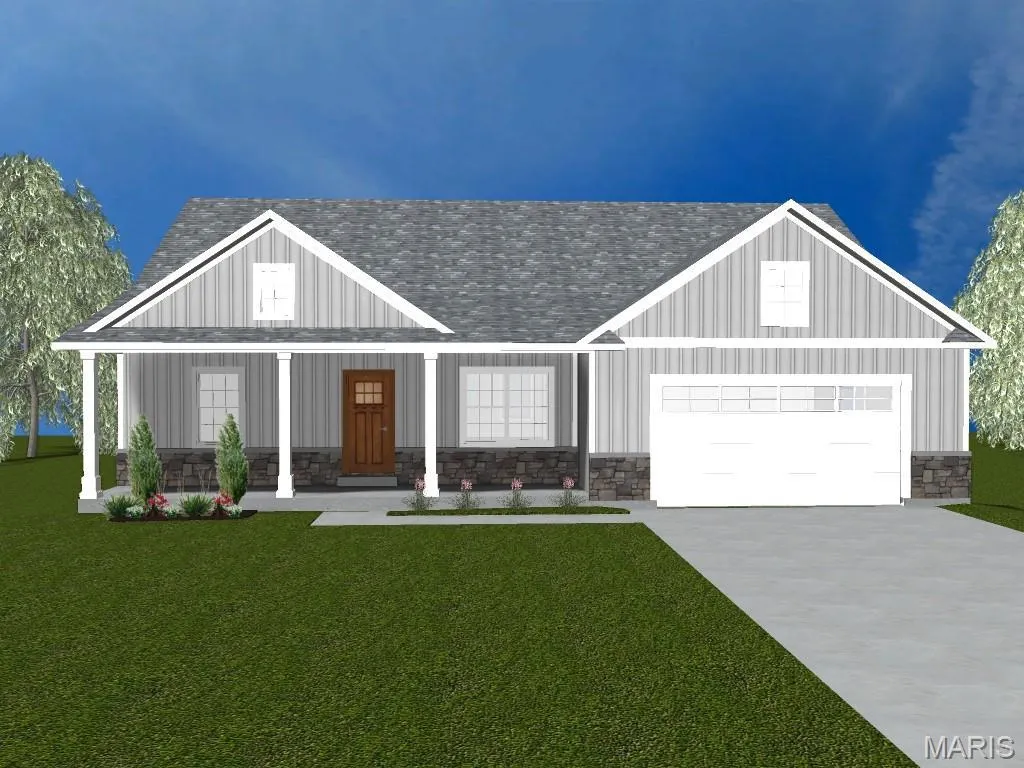
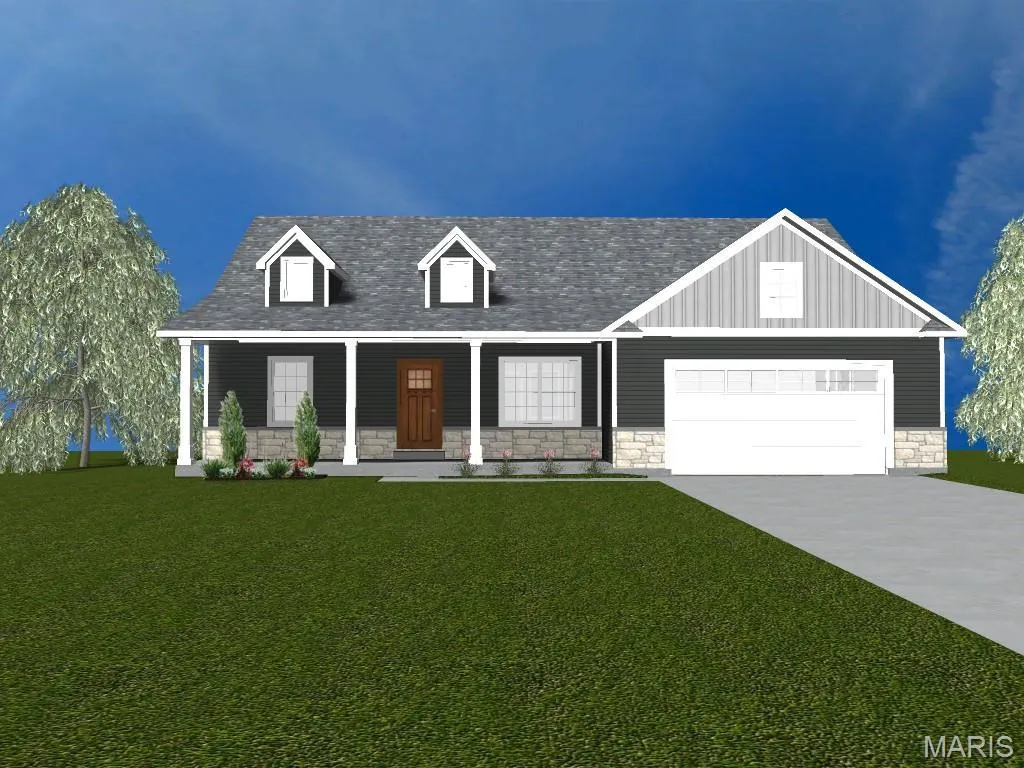
- StyleTraditional,Ranch
- Price$ 365,000
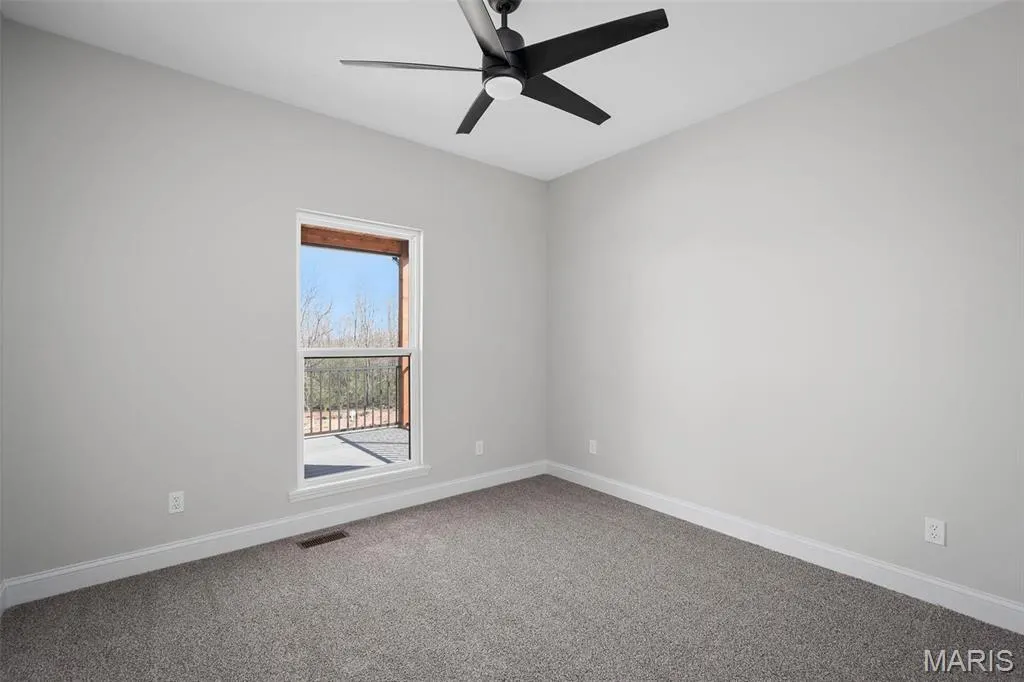
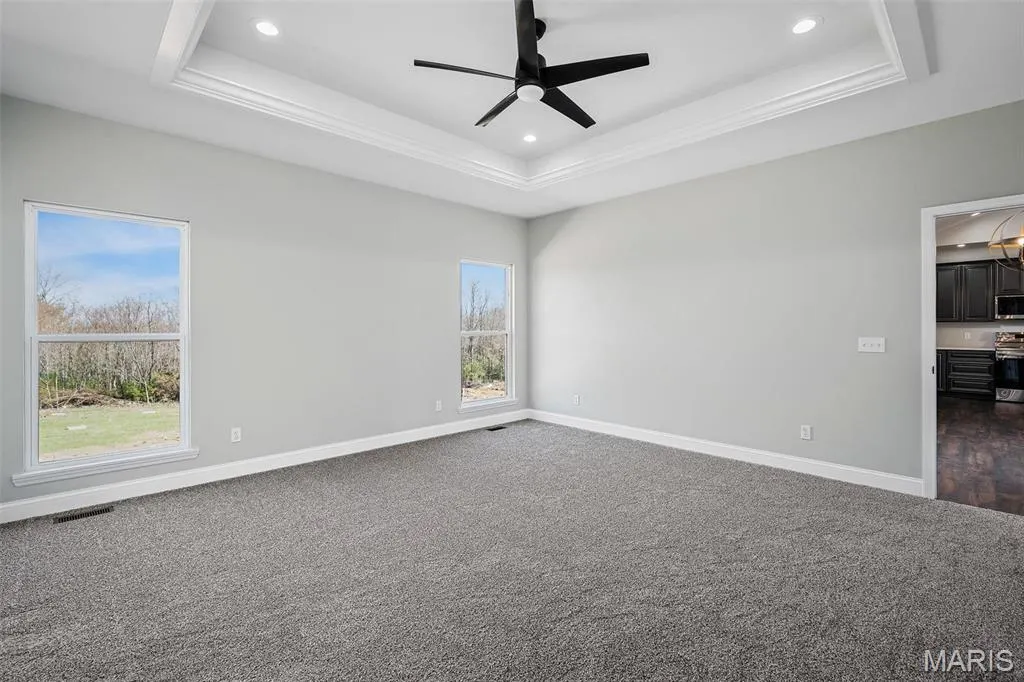
- Bedrooms3
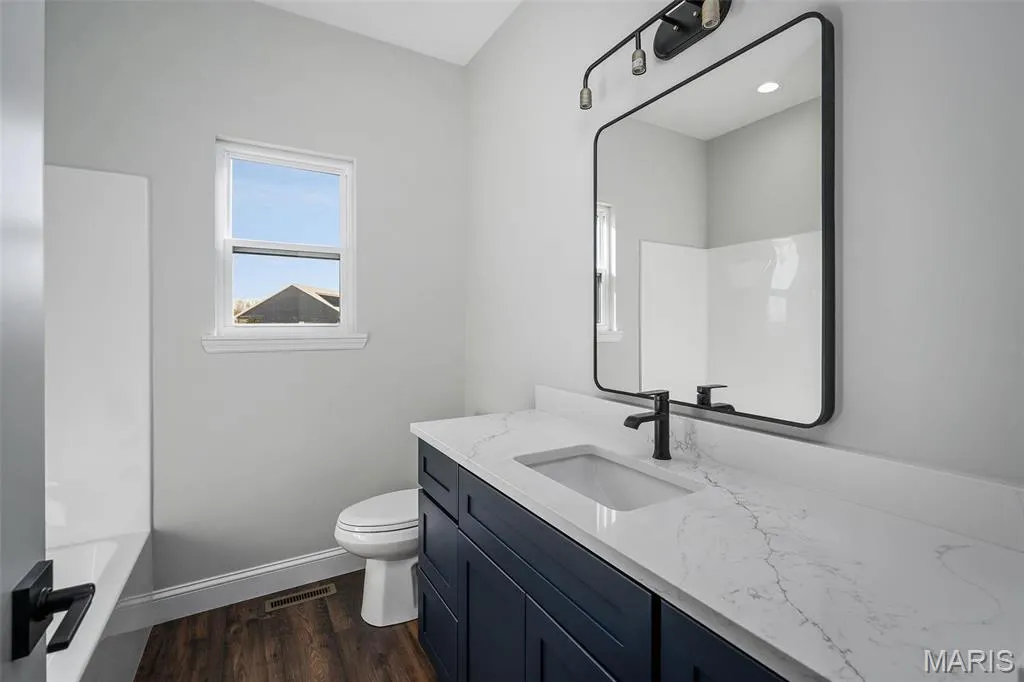
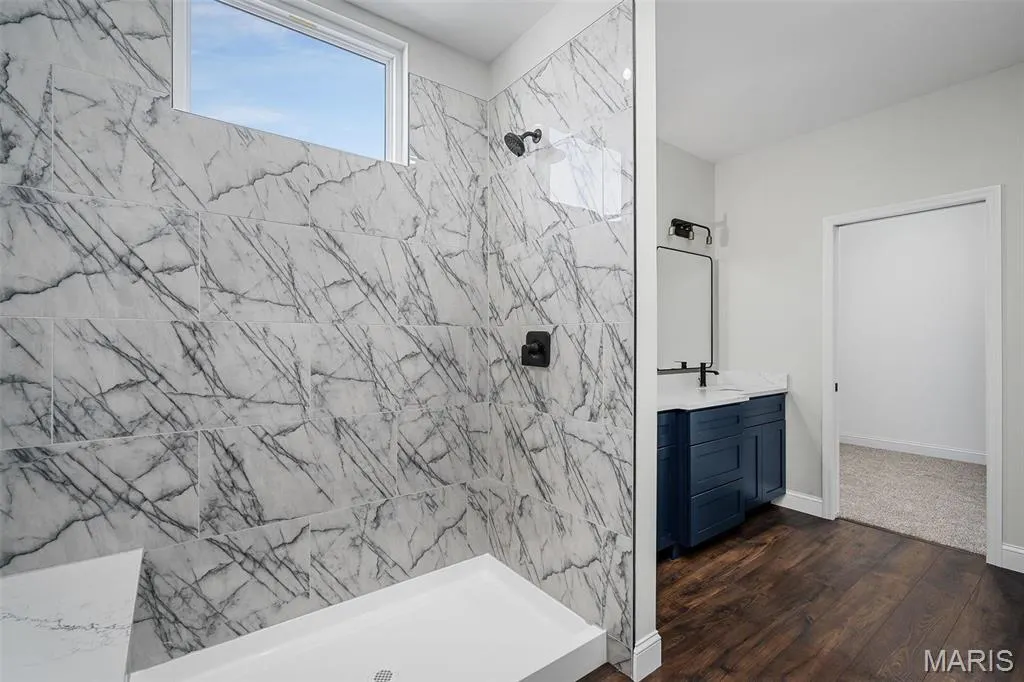
- Full Bathrooms2
- Half Bathrooms0
- Sqr Footage1564
- Lot Size0.25 Acres
Data Source:
Mid America Regional Information Systems (MARIS)
Property Description
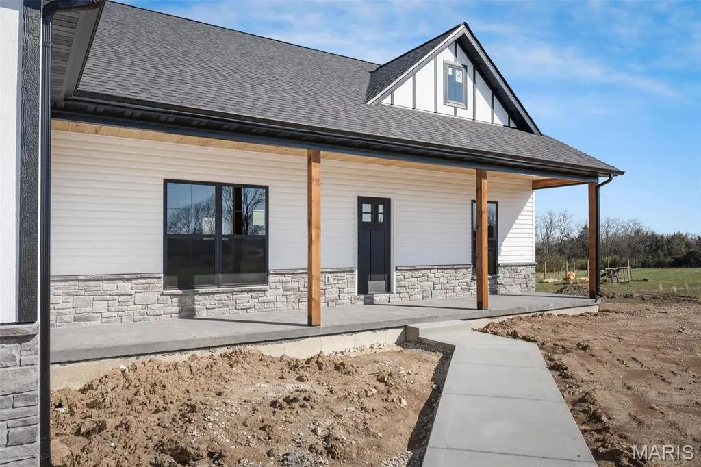
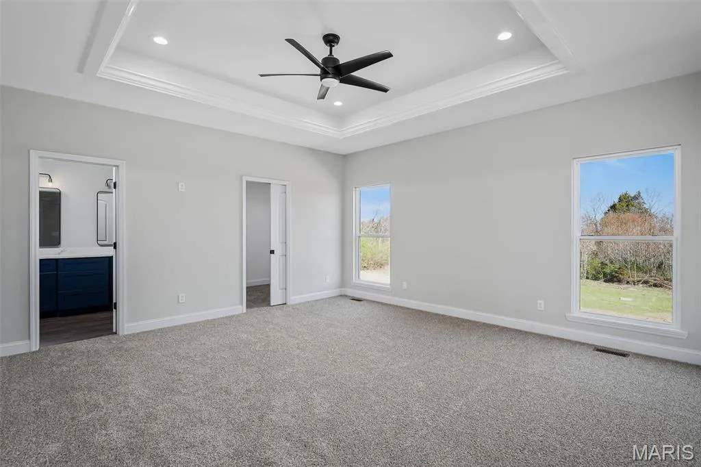
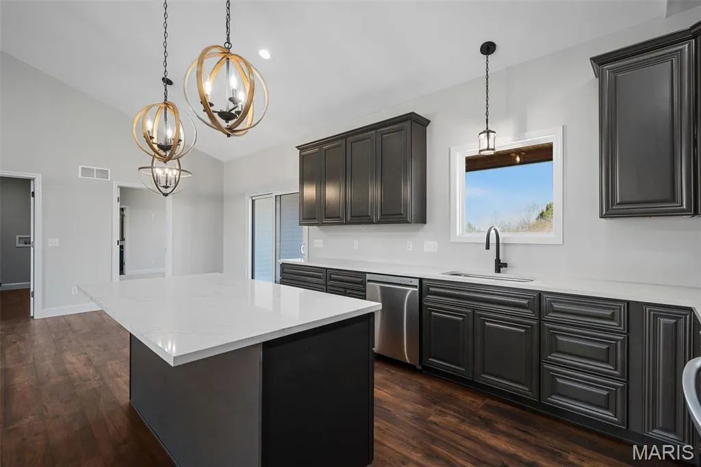
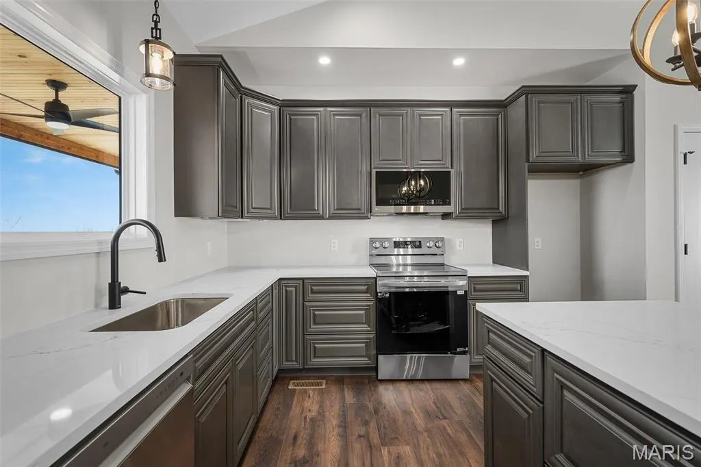
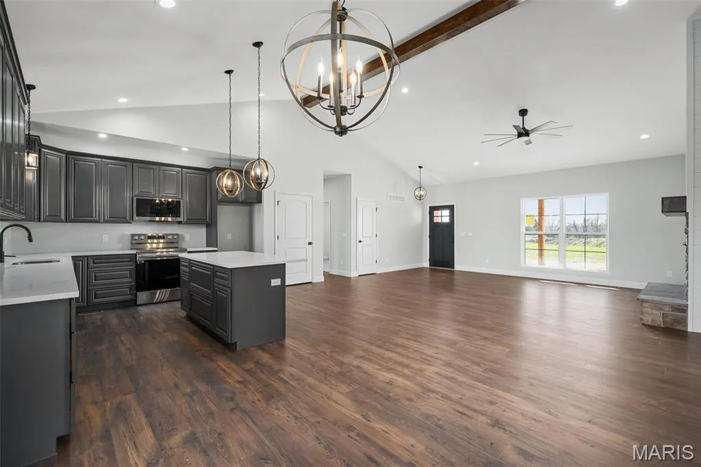
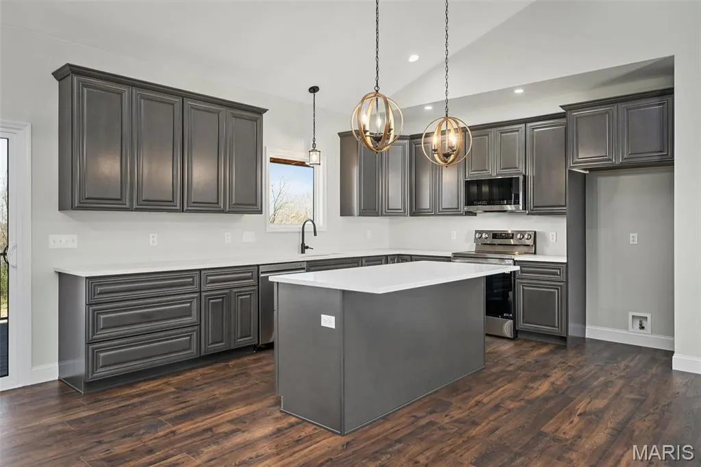
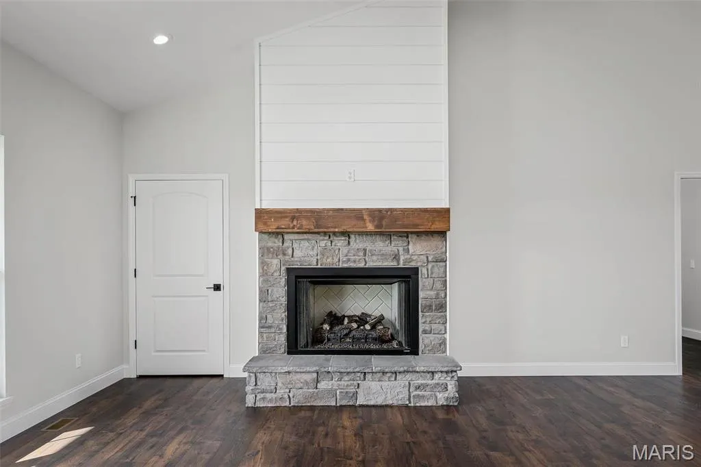
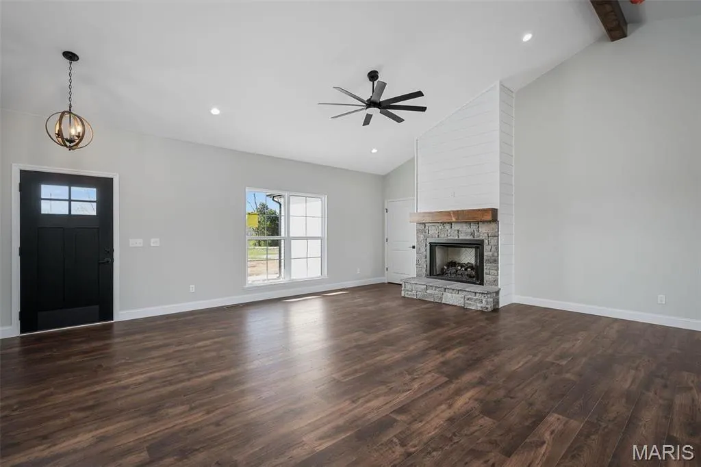
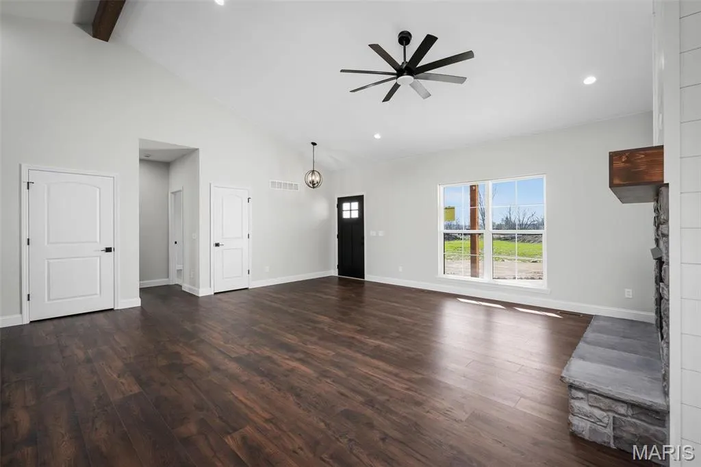
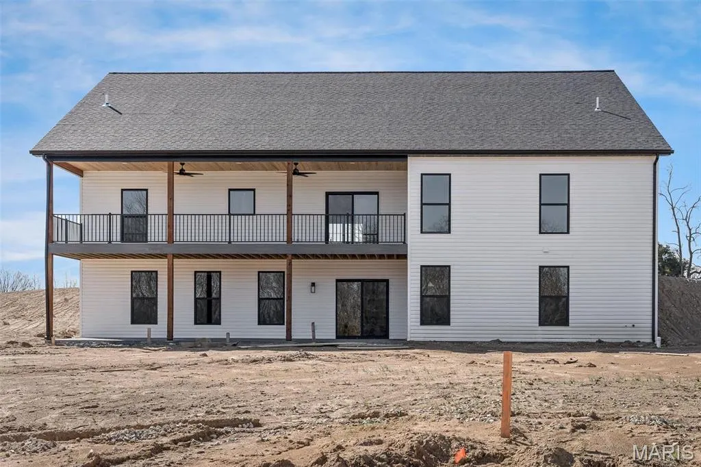
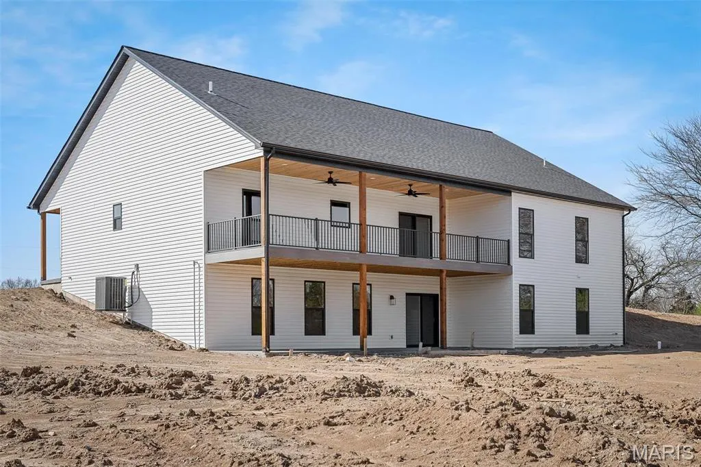
Brand new, new construction development! This recently established subdivision is situated within Warrenton's city limits, eagerly await your selection of both lot and finishes. A wide array of upgrades are available for your choosing!
| Elementary School | Middle School | High School |
|---|---|---|
| Daniel Boone Elem. | Black Hawk Middle | Warrenton High |
| Price History | |
|---|---|
| 1/22/2025 | Listed $365,000 |
General Features
| Sewer | Public Sewer |
|---|---|
| Heating | Forced Air,Electric |
| Cooling | Central Air,Electric |
| Utilities | Natural Gas Available |
| Possession | Close Of Escrow |
| Appliances | Dishwasher,Disposal,Microwave,Electric Range,Electric Oven,Refrigerator,Stainless Steel Appliance(s),Electric Water Heater |
| Garage Spaces | 2 |
| Architectural Style | Traditional,Ranch |
| Security Features | Smoke Detector(s) |
| Construction Materials | Brick Veneer,Frame,Vinyl Siding |
| Township | Warrenton |
| Levels | One |
| Property Subtype | Single Family Residence |
| Tax Year | 2022 |
| Assoc Fee Paid Per | Annually |
| County | Warren |
| New Construction | Yes |
| Property Type | Residential |
| Attached Garage | Yes |
| Subdivision Name | Park Hills |
| Garage Y/N | Yes |
| Total Rooms | 8 |
| Full Baths | 2 |
| Status | Active |
| Directions | 70 W Exit 193 for MO-47 toward Warrenton/Hawk Point Left on Hwy 47 Right on E Booneslick Rd/E Main St Continue to follow E Main St Turn left onto S Morgan St Subdivision is across from Binkley |
| High School | Warrenton High |
| City | Warrenton |
| Disclosures | Unknown,Occupancy Permit Required |
| High School District | Warren Co. R-III |
| MLS Area | 469 - Warrenton R-3 |
| Lot Size Units | Acres |
| Lot Size Square Feet | 10890 |
| Carport Y/N | No |
| Elementary School | Daniel Boone Elem. |
| Home Warranty Y/N | Yes |
| Middle/Junior High School | Black Hawk Middle |
| Property Condition | New Construction |
| Living Area Units | Square Feet |
| Builder Name | Premier Builders |
| Standard Status | Active |
| Ownership Type | Private |
Interior Features
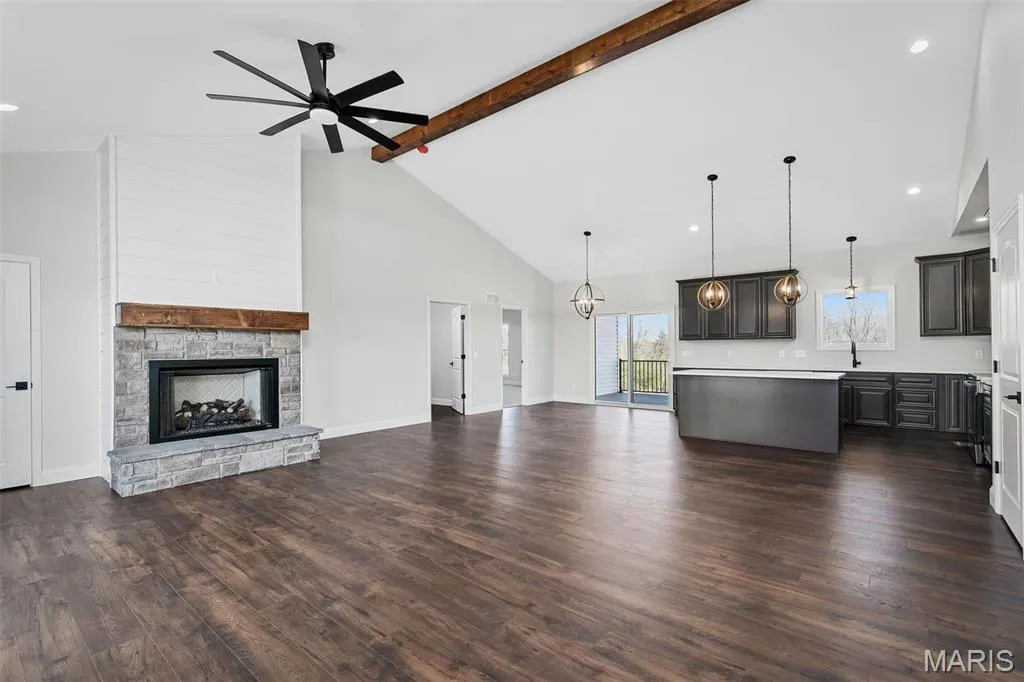
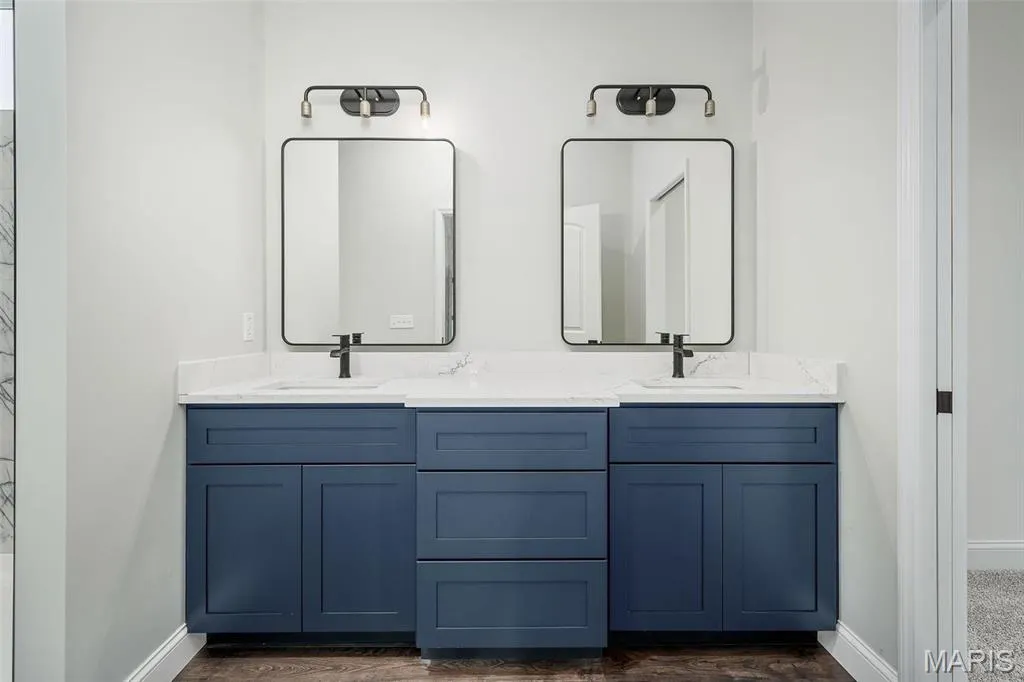
| Interior Amenities | Open Floorplan,Vaulted Ceiling(s),Walk-In Closet(s),Breakfast Bar,Kitchen Island,Custom Cabinetry,Granite Counters,Pantry,Solid Surface Countertop(s),Walk-In Pantry,Double Vanity,Shower,Tub,Kitchen/D |
|---|---|
| Basement | 8 ft + Pour,Egress Window,Full,Daylight,Daylight/Lookout,Concrete,Roughed-In Bath,Unfinished,Walk-Out Access |
| Total Fireplaces | 1 |
| Fireplace Features | Great Room |
| Basement (Y/N) | Yes |
| Window Features | Insulated Windows,Tilt-In Windows |
| Fireplace Y/N | Yes |
| Above Grade Finished Area | 1564 |
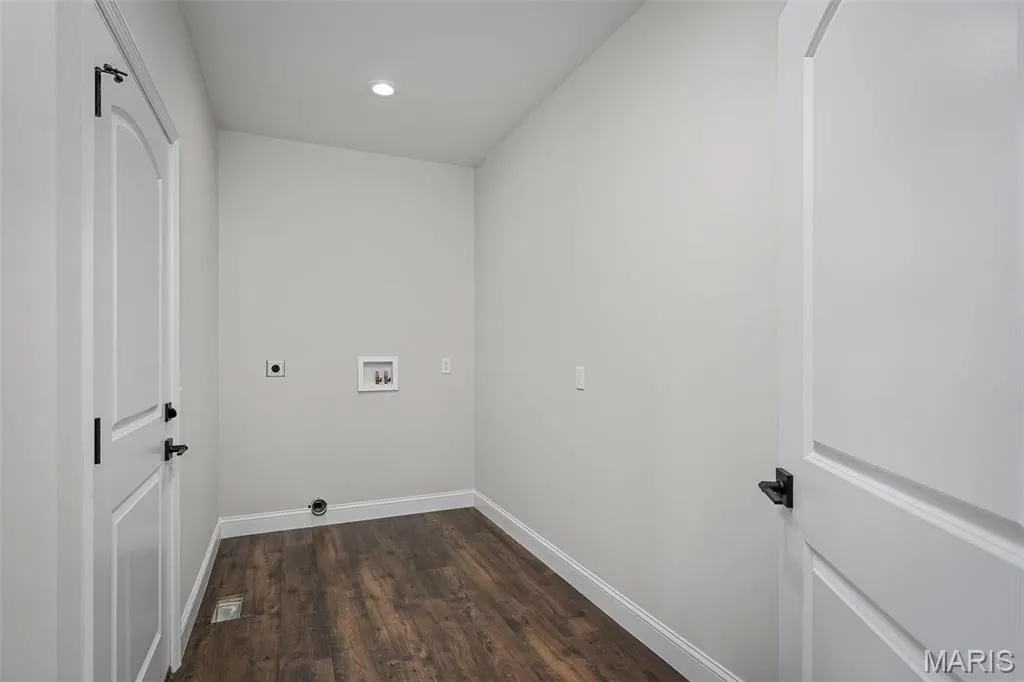
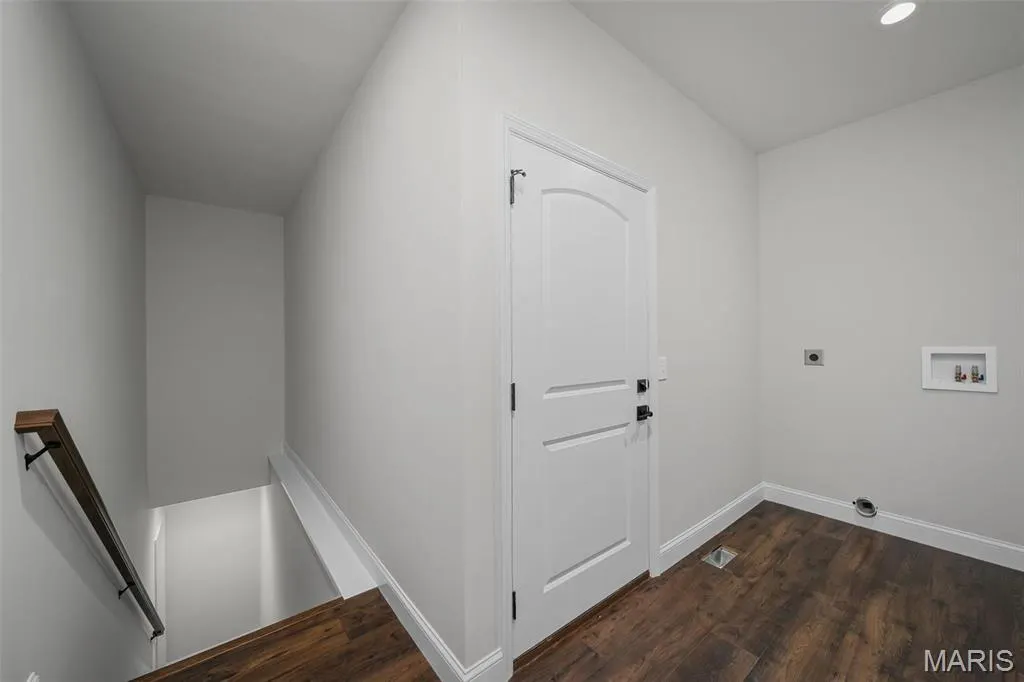
| Laundry Features | Main Level |
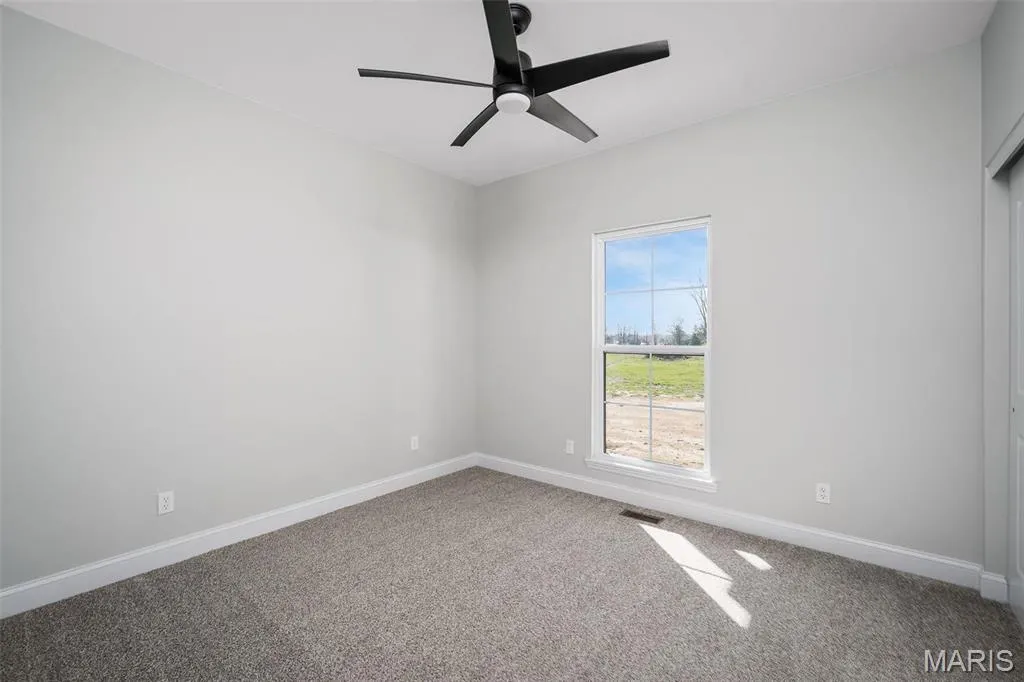
| Total Bedrooms | 3 |
| Main Level Bedrooms | 3 |
| LivingAreaSource | Builder |
| Above Grade Finished Area Source | Builder |
| Above Grade Finished Area Unit Type | Square Feet |
| Total Baths | 2 |
Exterior Features
| Parking Features | Attached,Garage,Garage Door Opener |
|---|---|
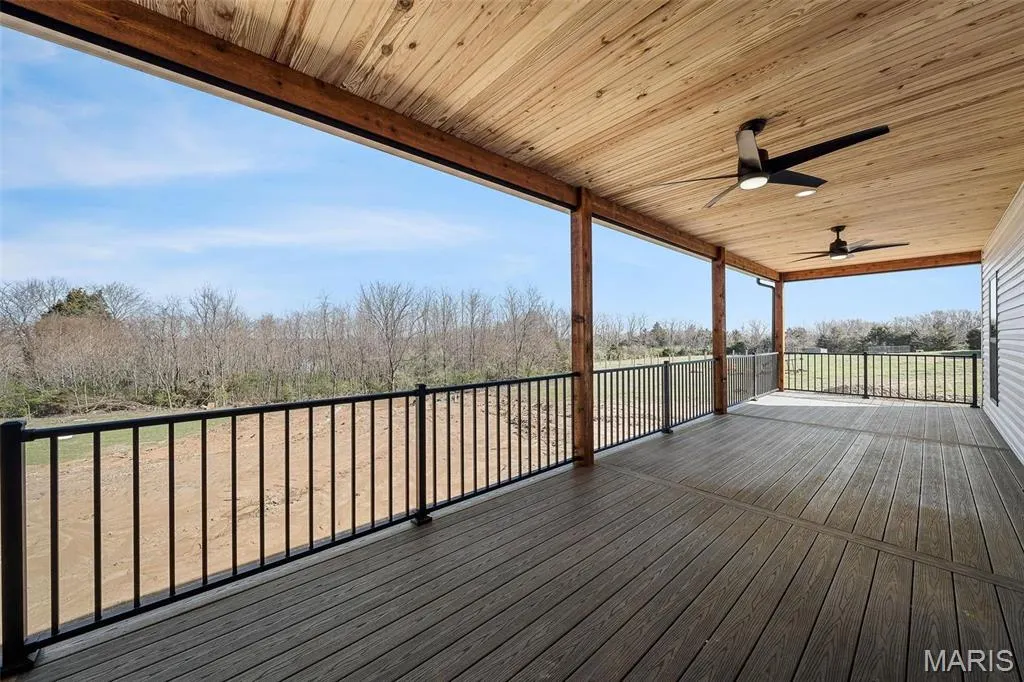
| Lot Features | Adjoins Wooded Area,Level |
| Water Source | Public |
| Total Parking | 2 |
| Lot Size Area | 0.25 |
| Lot Dimensions | Irregular |
| Lot Size Acres | 0.25 |
| Road Surface Type | Concrete |
| Lot Size Source | Builder |
| Waterfront Y/N | No |
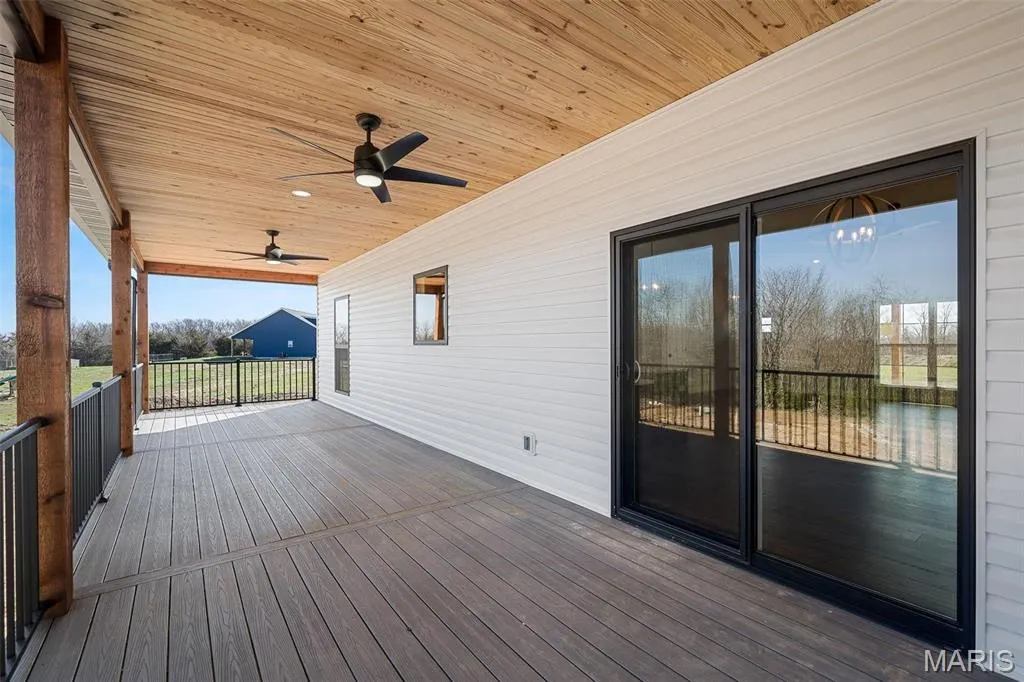
| Door Features | Panel Door(s),Sliding Door(s) |
Amenities
- Foreclosure
- Views
- Short Sale
- New Construction
- Adult 55+
- Lease To Own
- No HOA Fees
- Furnished
- Primary On Main
- Air Conditioning
- Seller Finance
- Green
- Fixer Upper
- Horse
- Golf
- Fireplace
- Deck
- Garage
- Basement
- Pool
Property vs Single Family Average in 63383
Price
Visits
In The Neighborhood
New Construction
Warrenton
$ 375,000
1 Cedar At Park Hills
Warrenton, MO 63383
- Type
- Single Family
- Size
- 1,660 SqFt
- Rooms
- 3 Beds + 2 Baths
New Construction
Warrenton
$ 355,000
1 Oak At Park Hills
Warrenton, MO 63383
- Type
- Single Family
- Size
- 1,420 SqFt
- Rooms
- 3 Beds + 2 Baths
 Listings displaying the MARIS logo are courtesy of the participants of Mid America Regional Information Systems Internet Data Exchange. IDX information is provided exclusively for consumers' personal, non-commercial use and may not be used for any purpose other than to identify prospective properties consumers may be interested in purchasing.
Information is deemed reliable but is not guaranteed.
Listings displaying the MARIS logo are courtesy of the participants of Mid America Regional Information Systems Internet Data Exchange. IDX information is provided exclusively for consumers' personal, non-commercial use and may not be used for any purpose other than to identify prospective properties consumers may be interested in purchasing.
Information is deemed reliable but is not guaranteed.
