
Open House Sun, Sep 13th 12:00 PM - 04:00 PM - New Construction
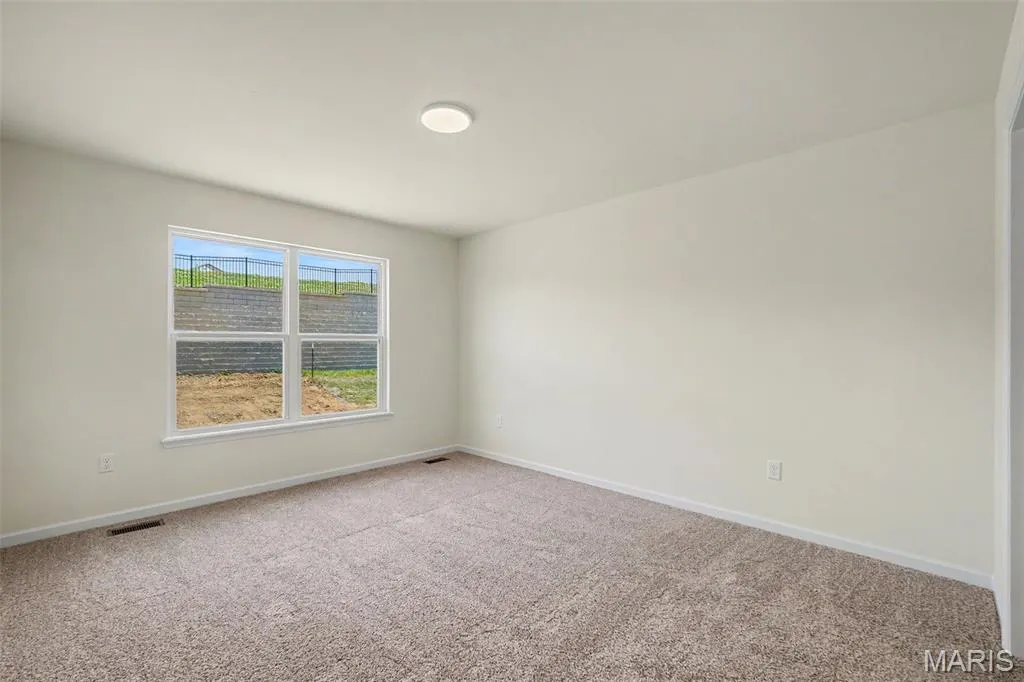
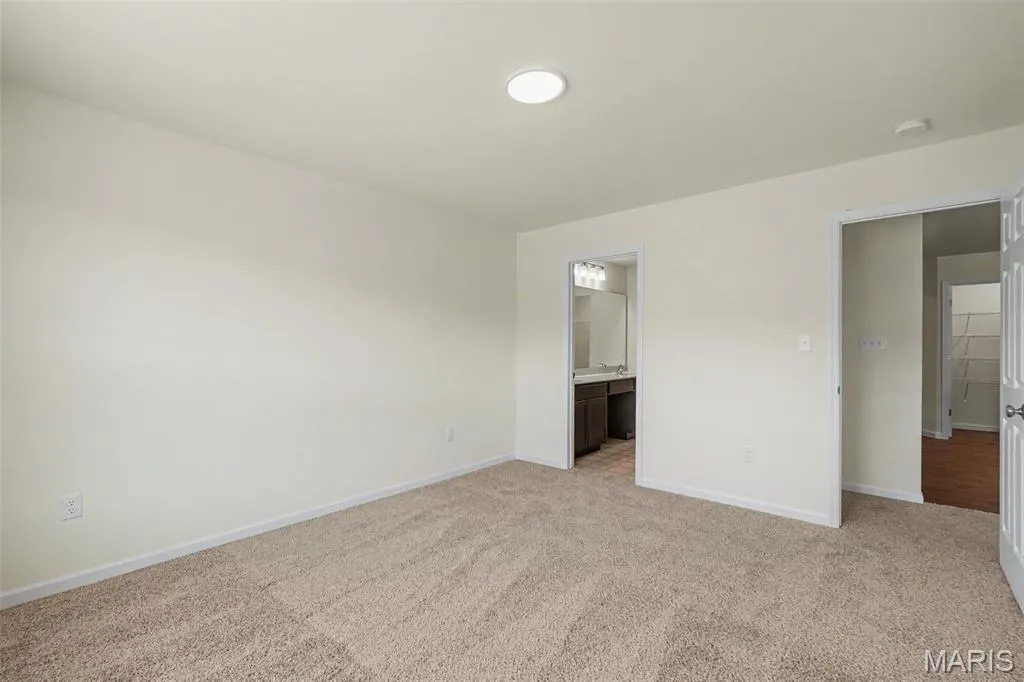
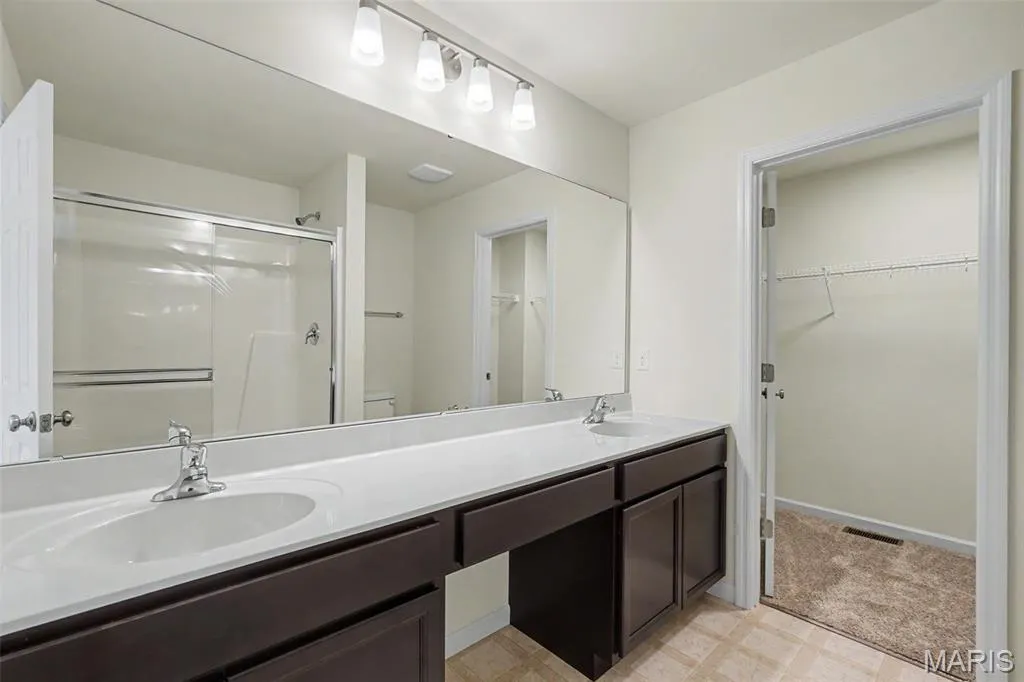
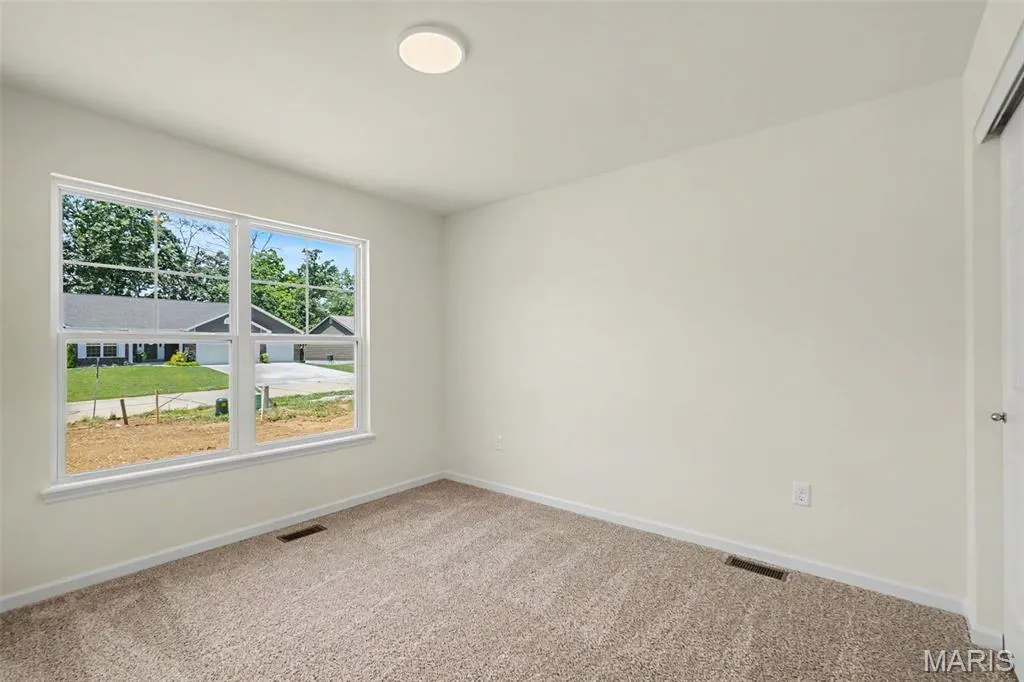
Address
204 Cynthia Drive, Truesdale, MO
Price
$ 339,900
Property Attributes
- MLS#26015425
- TypeSingle Family
- Listing Status Active
- CountyWARREN
- CityTruesdale
- AreaWarrenton R-3
- NeighborhoodElkhorn Ridge
- Zip63380
- StyleRanch
- Year Built2026
- Price$ 339,900
- Bedrooms3
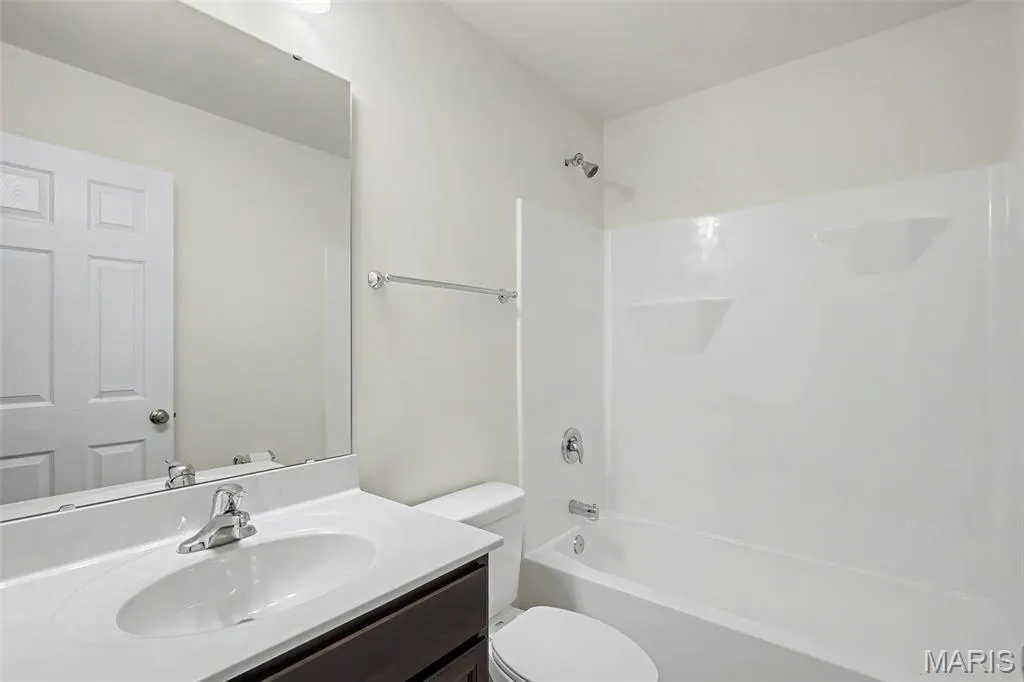
- Full Bathrooms2
- Half Bathrooms0
- Sqr Footage1498
- Lot Size0.18 Acres
Data Source:
Mid America Regional Information Systems (MARIS)
Property Description
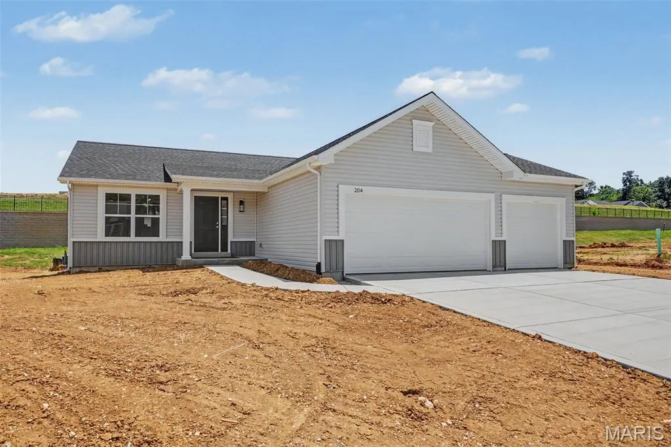
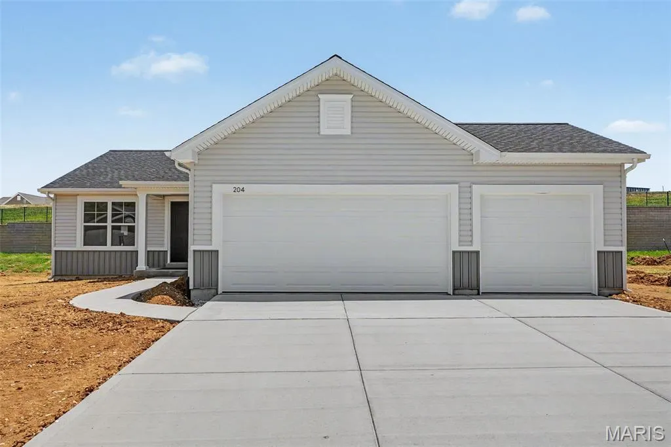
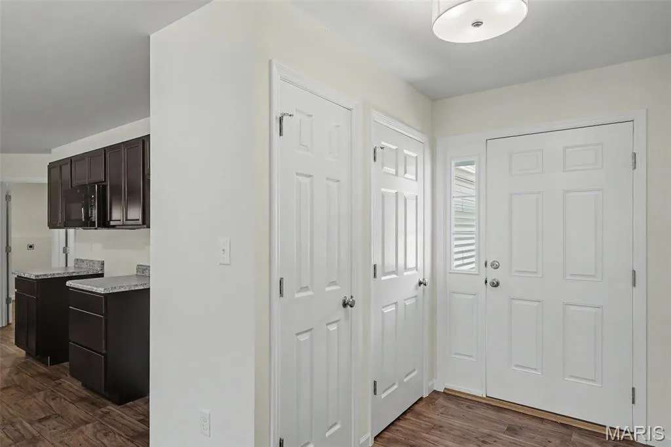
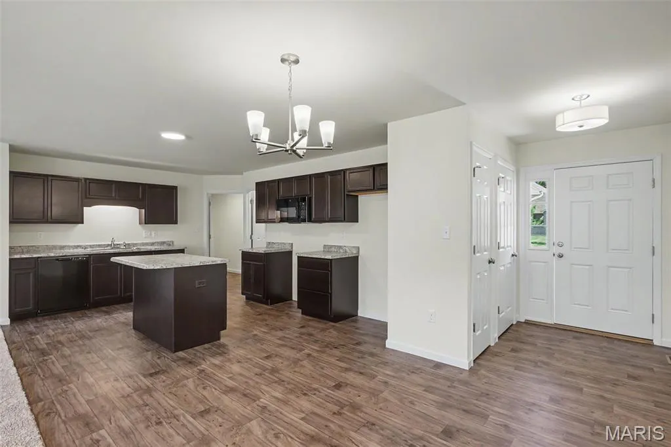
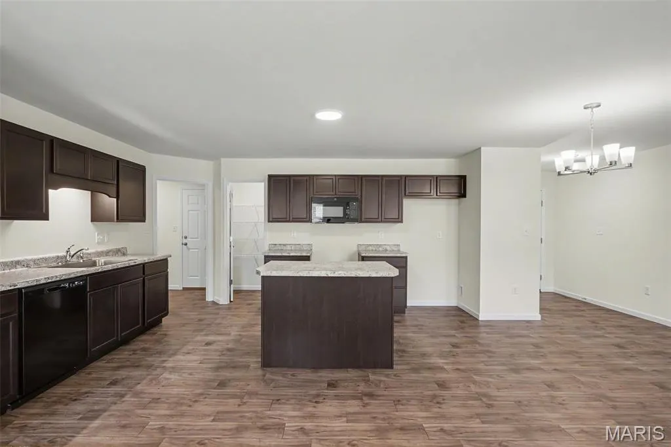
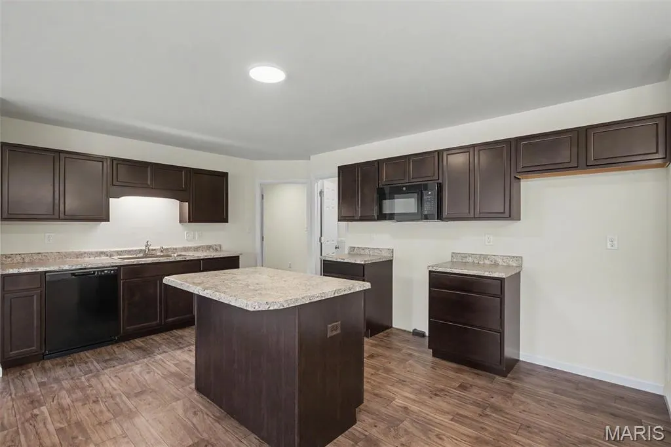
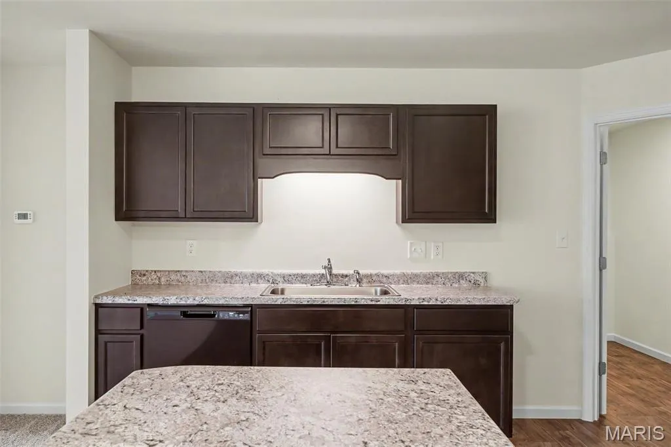
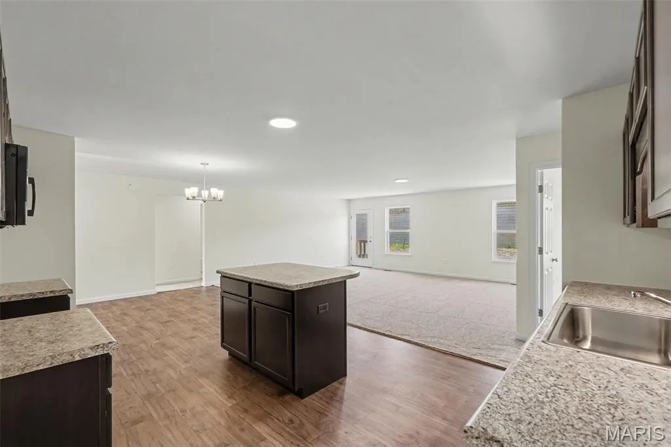
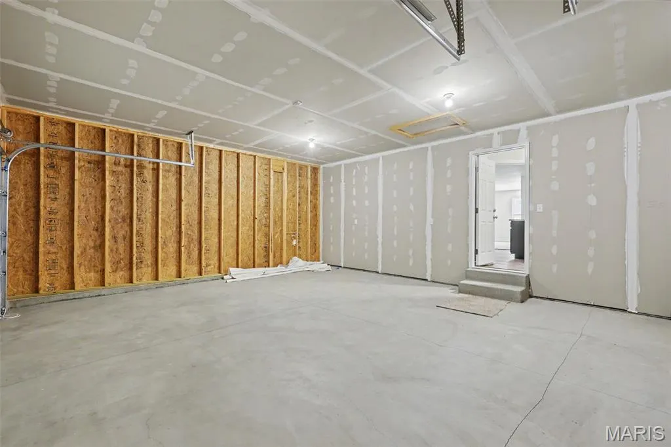
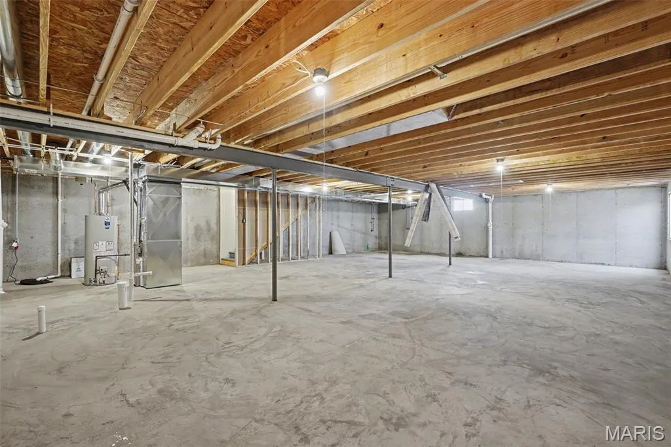
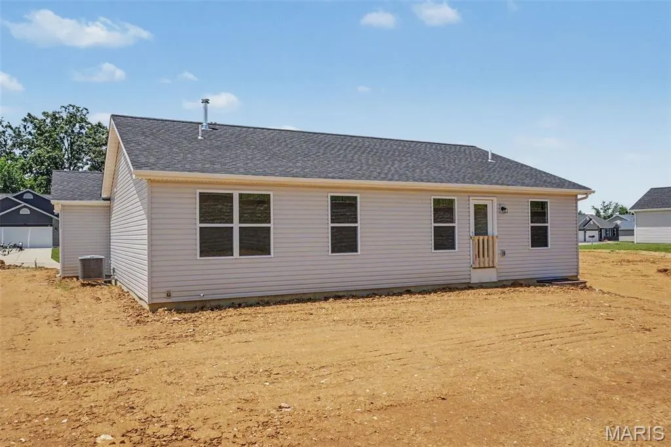
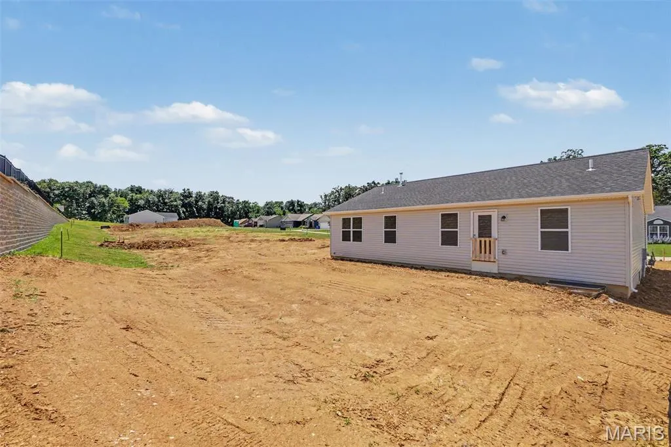
This 3 bedroom, 2 bath Ranch has a 3 car garage is now complete. The Spacious Kitchen has Sarsparilla Cabinets, GE Black Appliances including a smooth-top self cleaning range, microwave & dishwasher. The Kitchen also includes an Island w/ overhang & a Walk in Pantry. The Great Room is open to the kitchen & breakfast room making it feel very spacious. The Primary Bathroom has a 5' Shower w/ seat, Semi frameless shower doors, Double Bowl, Adult Height Vanities w/ Moen Faucets & a 5' shower w/ a semi frameless shower door. Other features in this home include Architectural Shingles, Ridge vent, Enclosed Soffits & Fascia, Egress Window, Rough In for a Future bath in the LL, a 50 Gallon Hot water heater & a Fully Sodded & Landscaped Yard.
| Elementary School | Middle School | High School |
|---|---|---|
| Rebecca Boone Elem. | Black Hawk Middle | Warrenton High |
| Price History | |
|---|---|
| 3/17/2026 | Listed $339,900 |
| 7/8/2026 | 2$334,900 |
General Features
| Sewer | Public Sewer |
|---|---|
| Heating | Forced Air |
| Cooling | Central Air |
| Utilities | Electricity Connected,Natural Gas Connected,Sewer Connected,Underground Utilities,Water Connected |
| Roof | Architectural Shingle |
| Appliances | Dishwasher,Disposal,Plumbed For Ice Maker,Microwave,Free-Standing Electric Range,Gas Water Heater |
| HOA Fee | 300 |
| Garage Spaces | 3 |
| Association Fee Includes | Maintenance Grounds |
| Architectural Style | Ranch |
| Construction Materials | Batts Insulation,Blown-In Insulation,Vinyl Siding |
| Year Built | 2026 |
| Electric | Ameren |
| Township | Truesdale |
| Levels | One |
| Property Subtype | Single Family Residence |
| Assoc Fee Paid Per | Annually |
| County | Warren |
| New Construction | Yes |
| Property Type | Residential |
| Association Amenities | Common Ground |
| HOA | Yes |
| Attached Garage | Yes |
| Subdivision Name | Elkhorn Ridge |
| Garage Y/N | Yes |
| Total Rooms | 7 |
| Full Baths | 2 |
| Status | Active |
| Directions | From I-70 take Exit 199,Turn left from exit then right on Veterans Memorial Pkwy. 3.8 miles to left on Heritage landing to left on Cynthia Drive. The sales office is located at 354 Cumberland Court |
| High School | Warrenton High |
| City | Truesdale |
| Disclosures | None |
| High School District | Warren Co. R-III |
| MLS Area | 469 - Warrenton R-3 |
| Lot Size Square Feet | 7840.8 |
| Carport Y/N | No |
| Elementary School | Rebecca Boone Elem. |
| Property Attached Y/N | No |
| Home Warranty Y/N | Yes |
| Middle/Junior High School | Black Hawk Middle |
| Property Condition | New Construction |
| Structure Type | House |
| Builder Name | T.R. Hughes Homes |
| Standard Status | Active |
| Legal Description | Lot 62 Elkhorn Ridge |
Interior Features
| Interior Amenities | Breakfast Bar,Breakfast Room,Ceiling Fan(s),Double Vanity,Kitchen Island,Open Floorplan,Shower,Walk-In Closet(s),Walk-In Pantry |
|---|---|
| Basement | 8 ft + Pour,Concrete,Egress Window,Full,Roughed-In Bath,Unfinished |
| Basement (Y/N) | Yes |
| Fireplace Y/N | No |
| Above Grade Finished Area | 1498 |
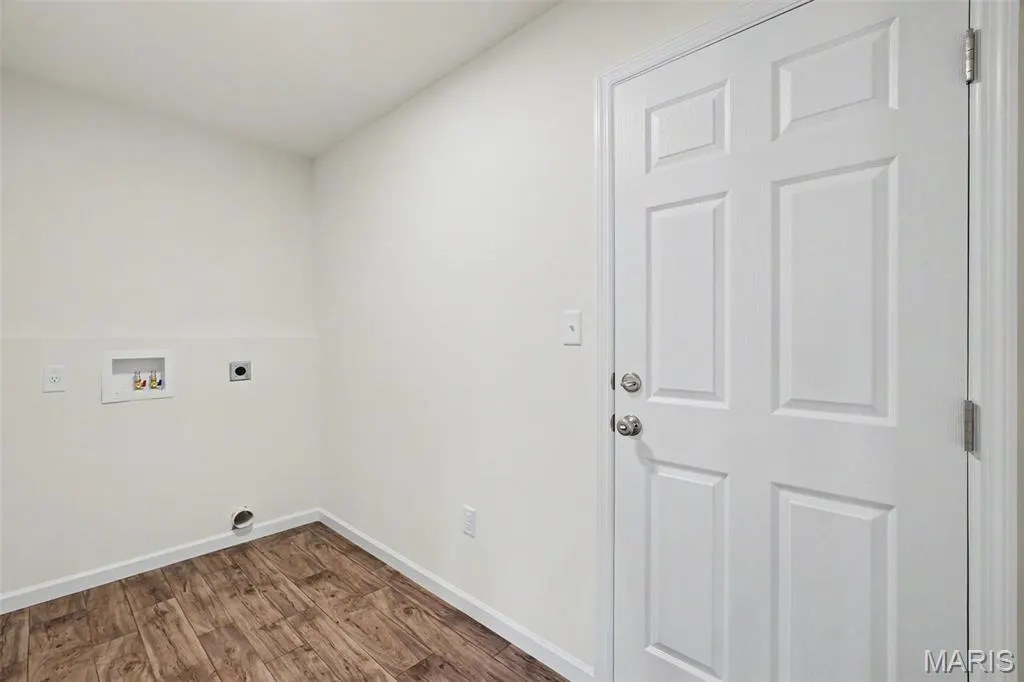
| Laundry Features | Electric Dryer Hookup,Laundry Room,Main Level |
| Total Bedrooms | 3 |
| Main Level Bedrooms | 3 |
| LivingAreaSource | Builder |
| Above Grade Finished Area Source | Builder |
| Total Baths | 2 |
Exterior Features
| Parking Features | Concrete,Garage,Garage Faces Front |
|---|---|
| Lot Features | Back Yard,Front Yard |
| Water Source | Public |
| Lot Dimensions | 62' x 128' x 62' x 127' |
| Lot Size Acres | 0.18 |
| Road Surface Type | Concrete |
| Lot Size Source | Builder |
| Waterfront Y/N | No |
| Door Features | Sliding Door(s) |
Amenities
- Foreclosure
- Views
- Short Sale
- New Construction
- Adult 55+
- Lease To Own
- No HOA Fees
- Furnished
- Primary On Main
- Air Conditioning
- Seller Finance
- Green
- Fixer Upper
- Horse
- Golf
- Fireplace
- Deck
- Garage
- Basement
- Pool
Property vs Single Family Average in 63380
Price
Year Built
Visits
In The Neighborhood
New Construction
Truesdale
$ 264,900
2 Belmont At Elkhorn Ridge
Truesdale, MO 63380
- Type
- Single Family
- Size
- 1,478 SqFt
- Rooms
- 3 Beds + 2 Baths
New Construction
Truesdale
$ 249,900
2 Carolina At Elkhorn Ridge
Truesdale, MO 63380
- Type
- Single Family
- Size
- 1,214 SqFt
- Rooms
- 2 Beds + 2 Baths
New Construction
Truesdale
$ 289,900
2 Fieldcrest At Elkhorn Ridge
Truesdale, MO 63380
- Type
- Single Family
- Size
- 1,920 SqFt
- Rooms
- 3 Beds + 2.5 Baths
New Construction
Truesdale
$ 286,900
2 Maple At Elkhorn Ridge Manor
Truesdale, MO 63380
- Type
- Single Family
- Size
- 1,745 SqFt
- Rooms
- 3 Beds + 2 Baths
New Construction
Truesdale
$ 325,900
2 Ashford At Elkhorn Ridge
Truesdale, MO 63380
- Type
- Single Family
- Size
- 2,548 SqFt
- Rooms
- 4 Beds + 2.5 Baths
New Construction
Truesdale
$ 249,900
2 Arlington At Elkhorn Ridge
Truesdale, MO 63380
- Type
- Single Family
- Size
- 1,252 SqFt
- Rooms
- 2 Beds + 2 Baths
New Construction
Truesdale
$ 269,900
2 Burlington At Elkhorn Ridge
Truesdale, MO 63380
- Type
- Single Family
- Size
- 1,719 SqFt
- Rooms
- 3 Beds + 2 Baths
New Construction
Truesdale
$ 360,000
342 Cumberland Court
Truesdale, MO 63380
- Type
- Single Family
- Size
- 1,539 SqFt
- Rooms
- 3 Beds + 2 Baths
Open House
Truesdale
$ 346,900
380 Cumberland Court
Truesdale, MO 63380
- Type
- Single Family
- Size
- 1,584 SqFt
- Rooms
- 3 Beds + 2 Baths
Open House
Truesdale
$ 297,900
396 Cumberland Court
Truesdale, MO 63380
- Type
- Single Family
- Size
- 1,103 SqFt
- Rooms
- 2 Beds + 2 Baths
New Construction
Truesdale
$ 281,900
2 Bblt Arden At Elkhorn Ridge
Truesdale, MO 63380
- Type
- Single Family
- Size
- 1,103 SqFt
- Rooms
- 2 Beds + 2 Baths
New Construction
Truesdale
$ 338,900
3 Bblt Hawthorn At Elkhorn Ridge
Truesdale, MO 63380
- Type
- Single Family
- Size
- 1,584 SqFt
- Rooms
- 3 Beds + 2 Baths
 Listings displaying the MARIS logo are courtesy of the participants of Mid America Regional Information Systems Internet Data Exchange. IDX information is provided exclusively for consumers' personal, non-commercial use and may not be used for any purpose other than to identify prospective properties consumers may be interested in purchasing.
Information is deemed reliable but is not guaranteed.
Listings displaying the MARIS logo are courtesy of the participants of Mid America Regional Information Systems Internet Data Exchange. IDX information is provided exclusively for consumers' personal, non-commercial use and may not be used for any purpose other than to identify prospective properties consumers may be interested in purchasing.
Information is deemed reliable but is not guaranteed.
