
Price Reduction
Address
1646 Pepperwood Drive, St Louis, MO
Price
$ 357,500
Property Attributes
- MLS#26026515
- TypeSingle Family
- Listing Status Active
- CountySAINT LOUIS
- CitySt Louis
- AreaParkway North
- NeighborhoodRobinwood West 6
- Zip63146
- StyleRanch,Traditional
- Year Built1961
- Taxes$ 3626
- Price$ 357,500
- Bedrooms3
- Full Bathrooms2
- Half Bathrooms0
- Sqr Footage1955
- Lot Size0.2755 Acres
Data Source:
Mid America Regional Information Systems (MARIS)
Property Description
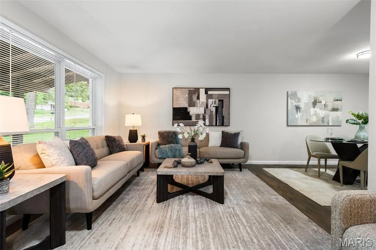
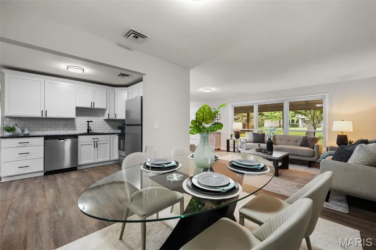
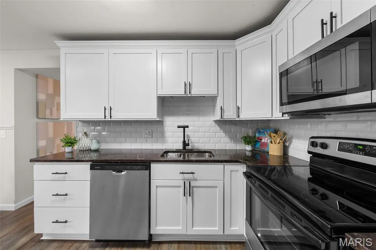
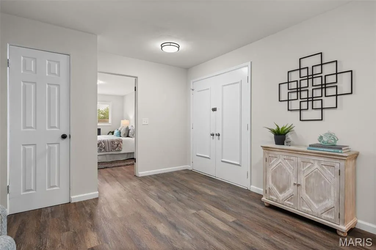
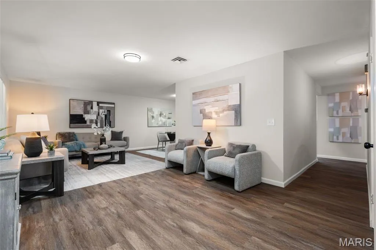
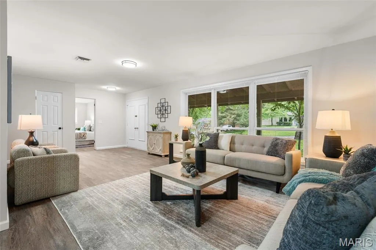
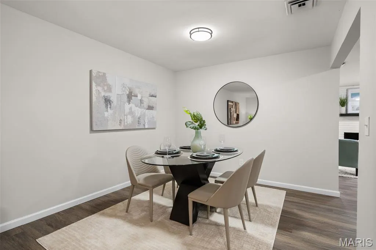
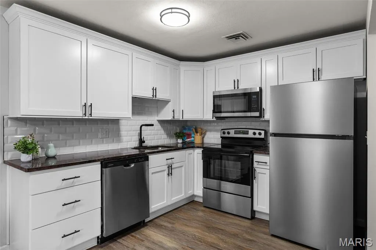
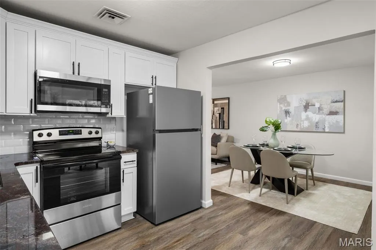
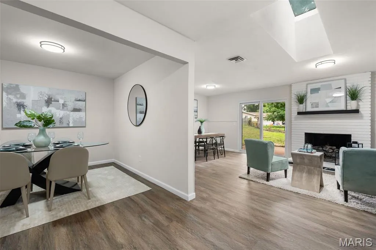
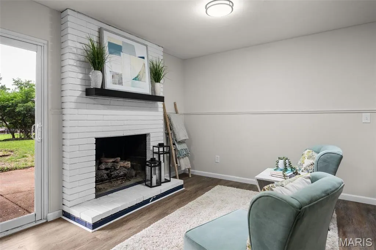
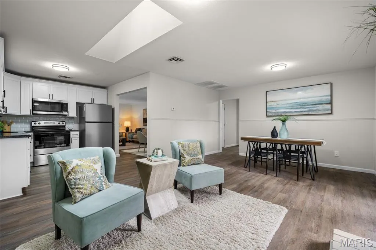
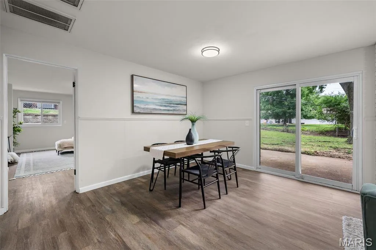
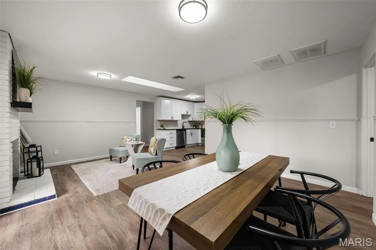
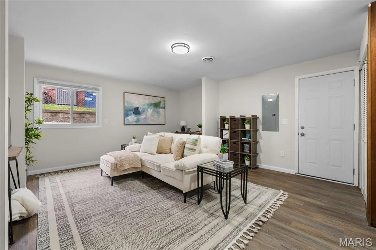
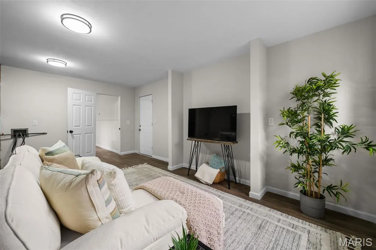
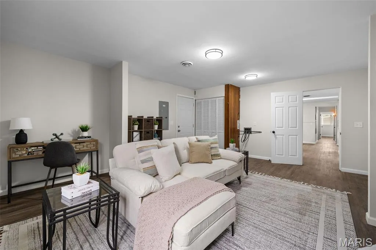
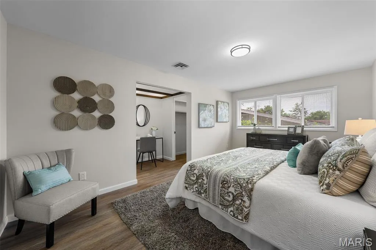
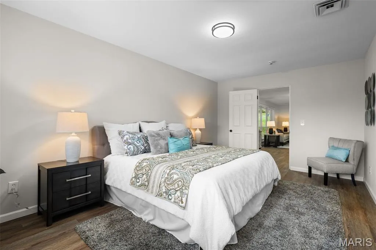
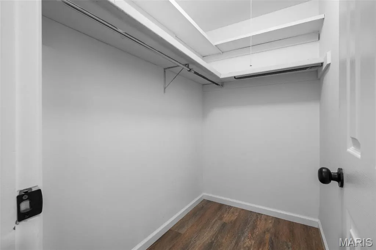
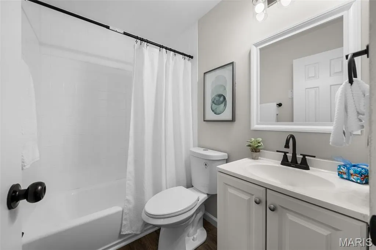
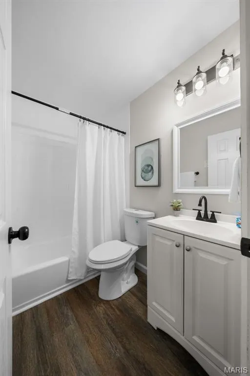
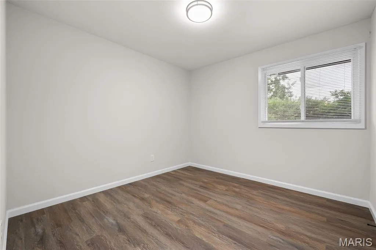
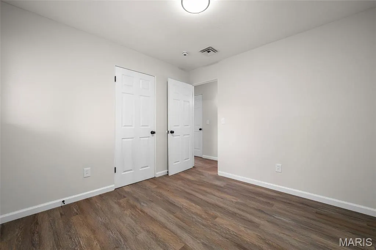
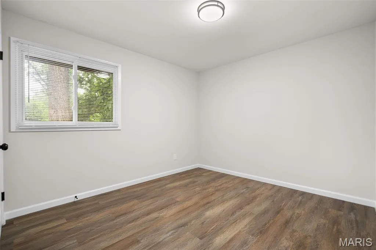
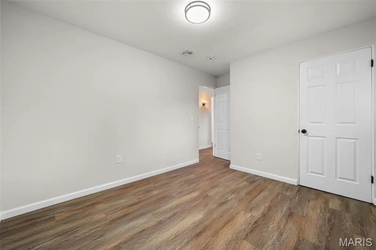
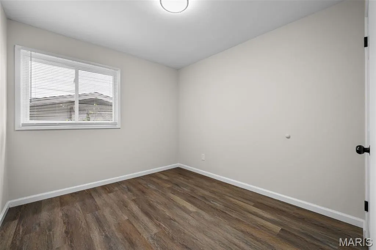
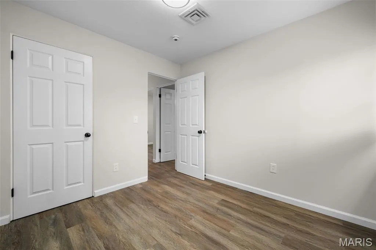
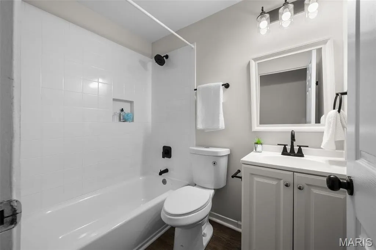
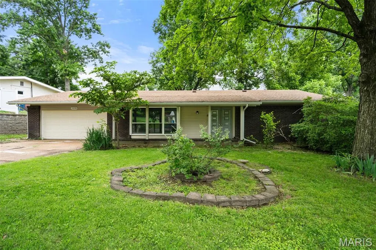
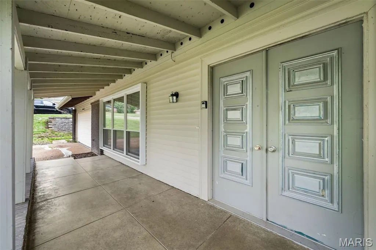
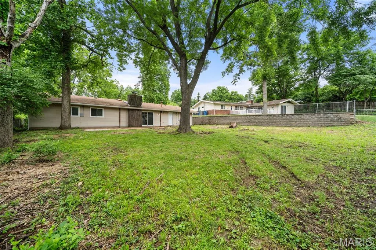
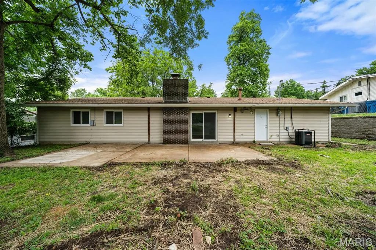
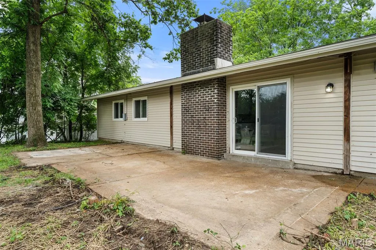
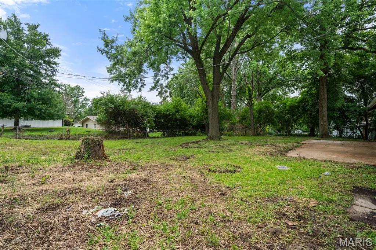
Welcome to 1646 Pepperwood Drive, a beautifully renovated 3 bedroom, 2 bathroom ranch in Robinwood West, located in St. Louis, Missouri 63146 and the Parkway School District. Offering 1,955 square feet of comfortable main level living, this spacious home features two separate living areas, an updated kitchen, renovated bathrooms, a new HVAC system, a 2 car garage, and a fenced backyard. The bright front living room features large windows overlooking mature trees and connects conveniently to the bedroom wing. The rear family room offers a wood burning fireplace with a painted brick surround, a floating black mantel, a skylight, and a sliding glass door leading to the backyard. New luxury vinyl plank flooring extends throughout the home, complemented by fresh paint, new six panel interior doors, updated lighting, new switches and outlets, and refreshed baseboards. The renovated kitchen features white shaker cabinetry, dark granite countertops, a subway tile backsplash, a matte black faucet, and new stainless steel appliances, including the range, dishwasher, microwave, and refrigerator. The kitchen opens to the dining area and connects both living spaces, creating a functional layout for daily living and entertaining. Both full bathrooms have been refreshed with reglazed tub and shower surrounds, new vanities, toilets, faucets, mirrors, shower trim, and exhaust fans. Additional improvements include a new garage door, a sealed driveway, repaired fencing, and refreshed landscaping. The generously sized fenced backyard offers space for relaxing, gardening, entertaining, or creating a future outdoor living area. Robinwood West residents enjoy access to a community pool, swim team, community center, and seasonal neighborhood events. Conveniently located near Dierbergs, the St. Louis County Library, restaurants, shopping, Olive Boulevard, Page Avenue, Highway 141, Interstate 270, Interstate 64, and Interstate 70, this updated ranch provides easy access throughout West St. Louis County. Schedule your showing to experience the space, updates, and convenient location of this move in ready home in Robinwood West.
| Elementary School | Middle School | High School |
|---|---|---|
| Ross Elem. | Northeast Middle | Parkway North High |
| Price History | |
|---|---|
| 5/21/2026 | Listed $385,000 |
| 6/11/2026 | 2$377,500 |
| 7/25/2026 | 2$370,000 |
| 9/8/2026 | 4$357,500 |
General Features
| Sewer | Public Sewer |
|---|---|
| Heating | Hot Water |
| Cooling | Central Air |
| Garage Spaces | 2 |
| Architectural Style | Ranch,Traditional |
| Construction Materials | Brick |
| Year Built | 1961 |
| Electric | Ameren |
| Township | Unincorporated |
| Levels | One |
| Property Subtype | Single Family Residence |
| Tax Year | 2025 |
| County | St. Louis |
| New Construction | No |
| Property Type | Residential |
| HOA | No |
| Attached Garage | Yes |
| Subdivision Name | Robinwood West 6 |
| Garage Y/N | Yes |
| Total Rooms | 6 |
| Full Baths | 2 |
| Status | Active |
| High School | Parkway North High |
| City | St Louis |
| Disclosures | Lead Paint |
| High School District | Parkway C-2 |
| MLS Area | 166 - Parkway North |
| Lot Size Square Feet | 12000.78 |
| Carport Y/N | No |
| Elementary School | Ross Elem. |
| Tax Annual Amount | 3626 |
| Home Warranty Y/N | No |
| Middle/Junior High School | Northeast Middle |
| Standard Status | Active |
Interior Features
| Total Fireplaces | 1 |
|---|---|
| Fireplace Features | Family Room |
| Basement (Y/N) | No |
| Fireplace Y/N | Yes |
| Above Grade Finished Area | 1955 |
| Total Bedrooms | 3 |
| Main Level Bedrooms | 3 |
| LivingAreaSource | Public Records |
| Above Grade Finished Area Source | Public Records |
| Total Baths | 2 |
Exterior Features
| Lot Features | Back Yard,Front Yard |
|---|---|
| Water Source | Public |
| Lot Size Acres | 0.2755 |
Amenities
- Foreclosure
- Views
- Short Sale
- New Construction
- Adult 55+
- Lease To Own
- No HOA Fees
- Furnished
- Primary On Main
- Air Conditioning
- Seller Finance
- Green
- Fixer Upper
- Horse
- Golf
- Fireplace
- Deck
- Garage
- Basement
- Pool
Property vs Single Family Average in 63146
Price
Taxes
Year Built
Visits
 Listings displaying the MARIS logo are courtesy of the participants of Mid America Regional Information Systems Internet Data Exchange. IDX information is provided exclusively for consumers' personal, non-commercial use and may not be used for any purpose other than to identify prospective properties consumers may be interested in purchasing.
Information is deemed reliable but is not guaranteed.
Listings displaying the MARIS logo are courtesy of the participants of Mid America Regional Information Systems Internet Data Exchange. IDX information is provided exclusively for consumers' personal, non-commercial use and may not be used for any purpose other than to identify prospective properties consumers may be interested in purchasing.
Information is deemed reliable but is not guaranteed.
