
Golf Course

Address
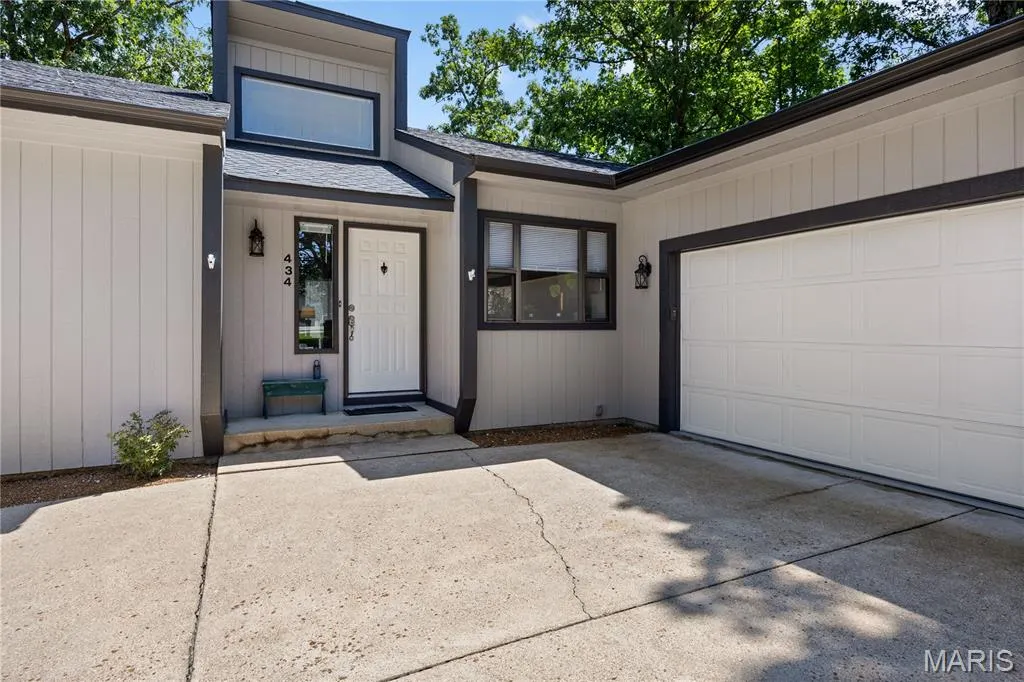
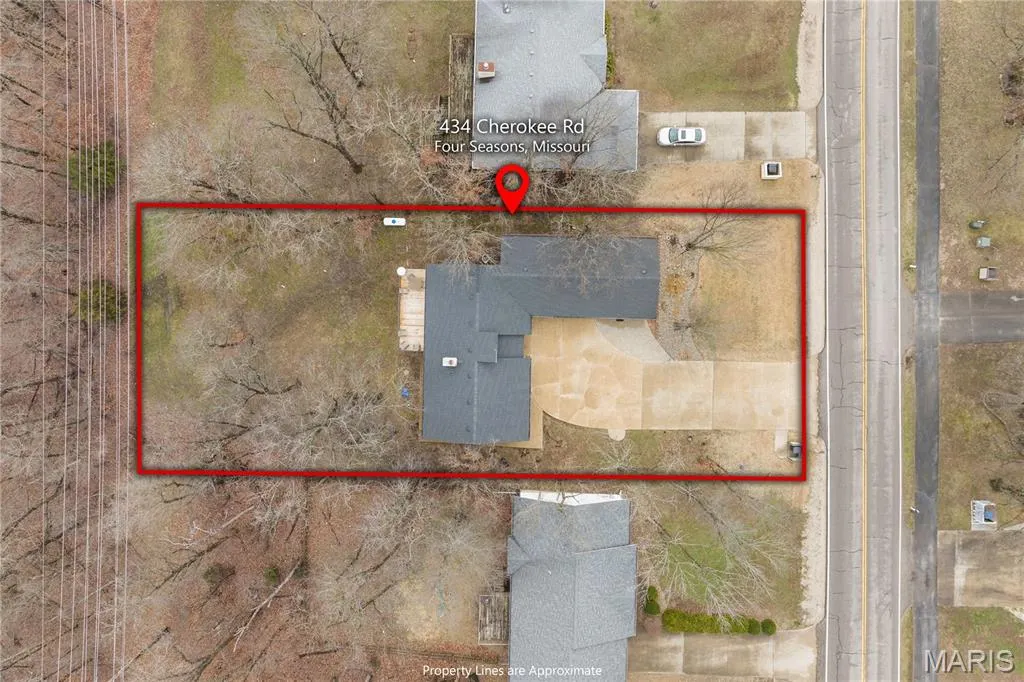
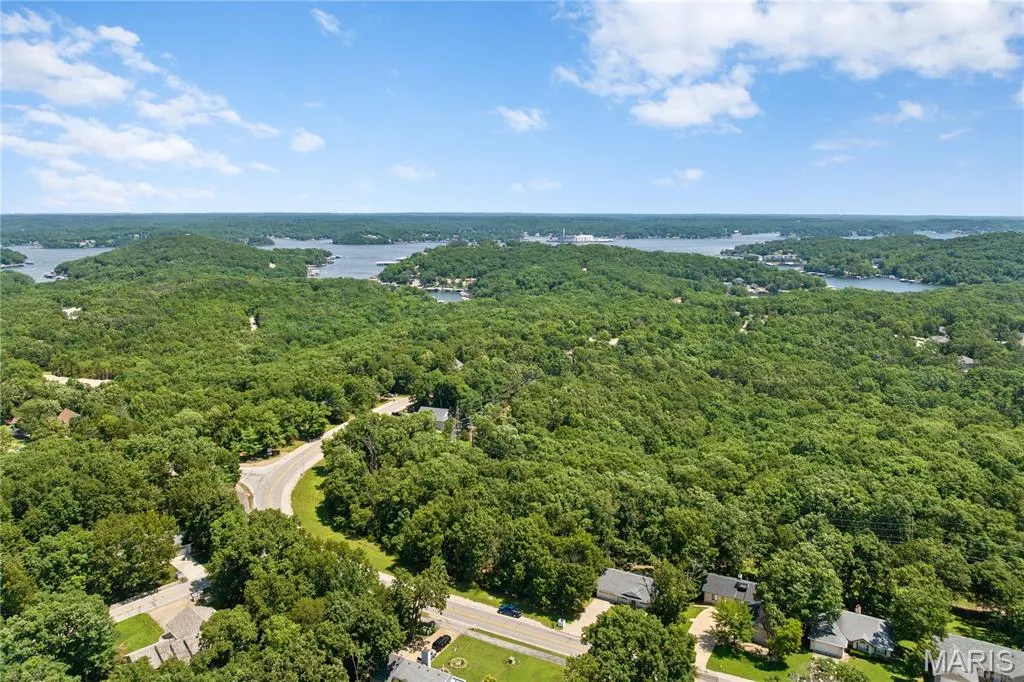
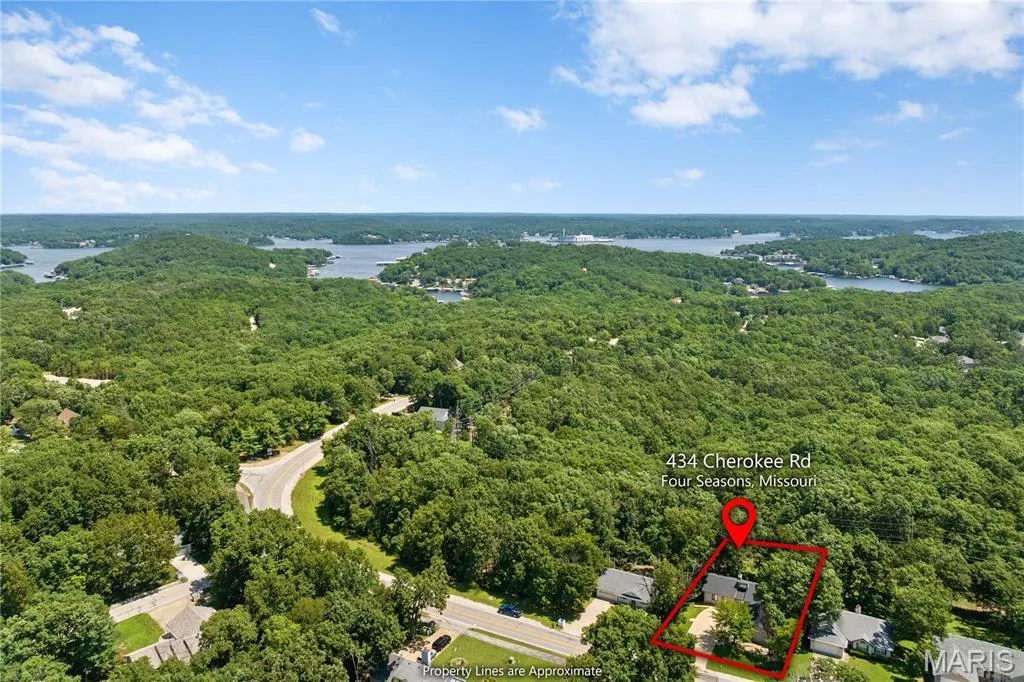
434 Cherokee Road, Four Seasons, MO
Price
$ 425,000
Property Attributes
- MLS#26029913
- TypeSingle Family
- Listing Status Active
- CountyCAMDEN
- CityFour Seasons
- AreaAll Other Areas
- NeighborhoodKays Point #2
- Zip65049
- Style
- Year Built1988
- Taxes$ 1564
- Price$ 425,000
- Bedrooms5
- Full Bathrooms3
- Half Bathrooms0
- Sqr Footage2997
- Lot Size0.383 Acres
Data Source:
Mid America Regional Information Systems (MARIS)
Property Description
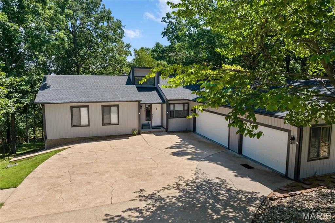
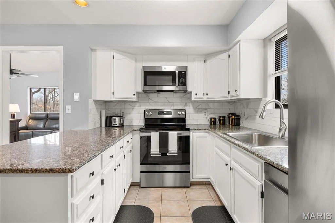
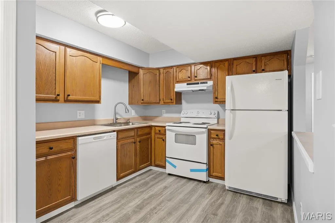
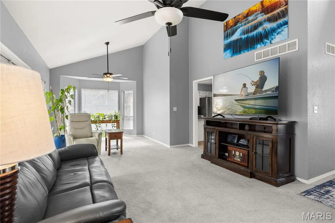
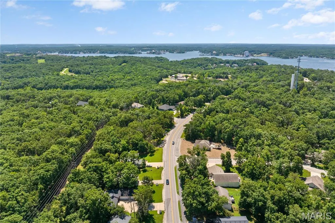
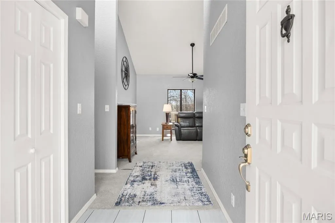
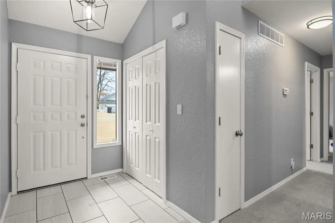
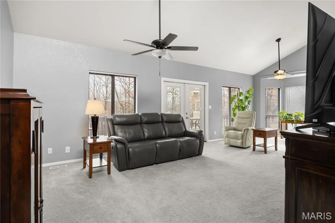
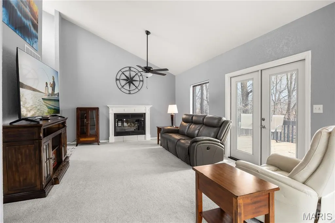
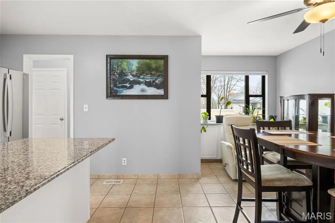
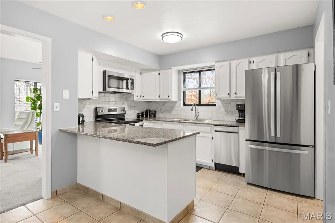
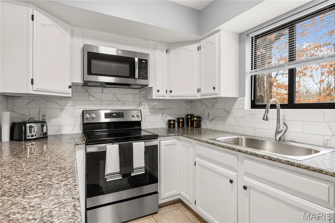
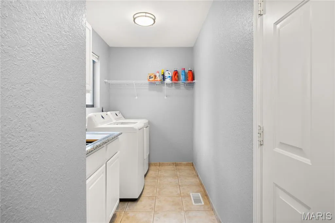
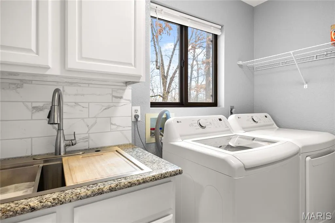
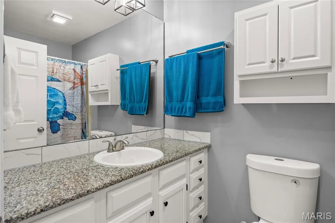
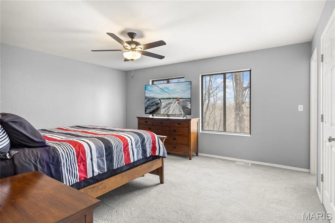
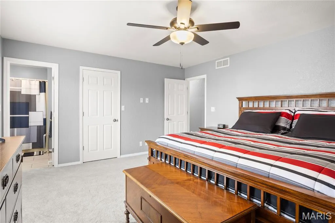
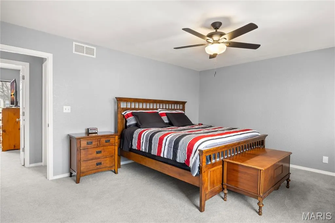
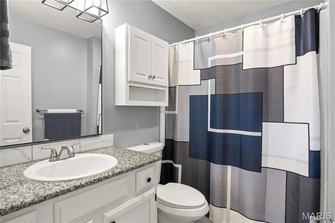
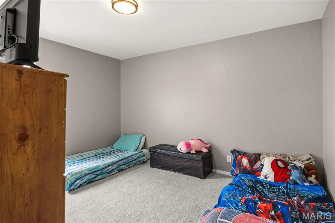
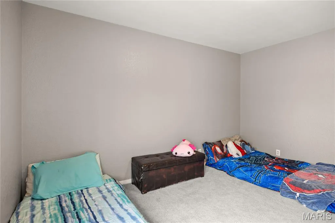
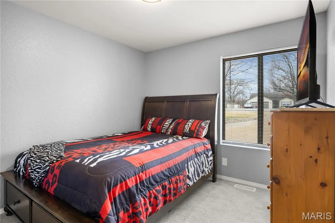
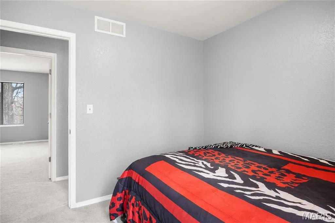
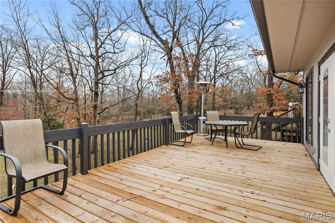
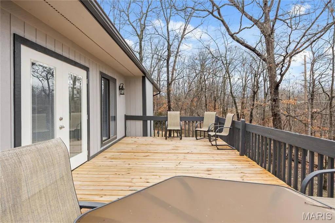
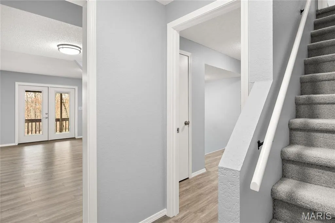
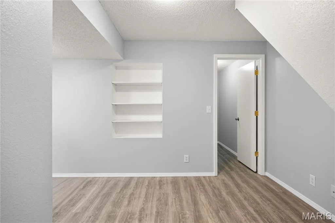
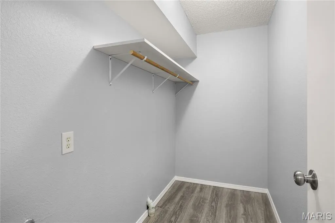
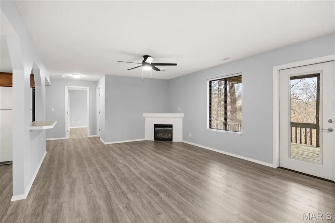
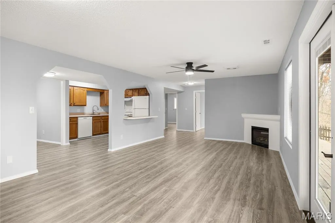
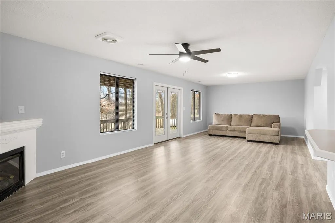
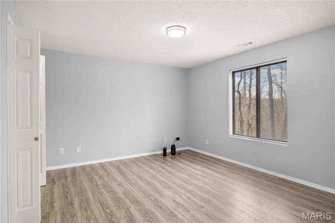
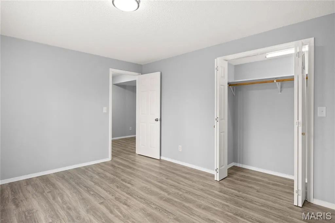
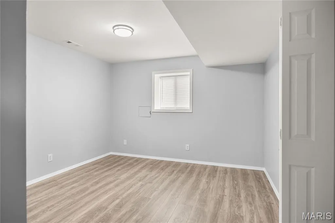
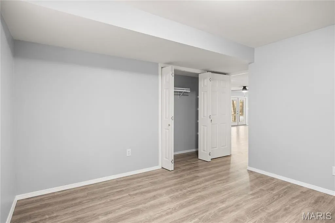
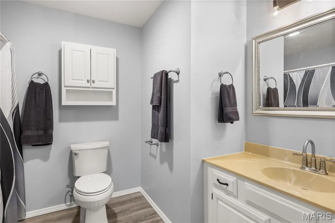
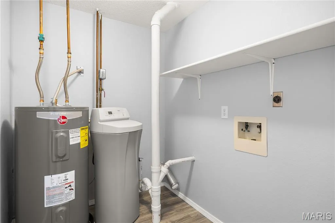
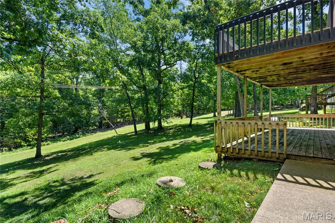
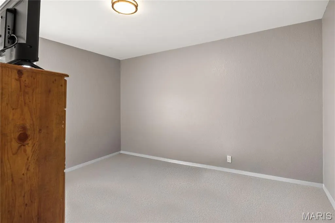
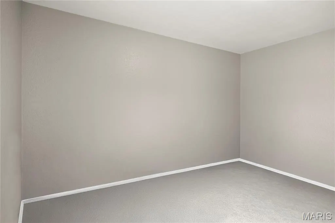
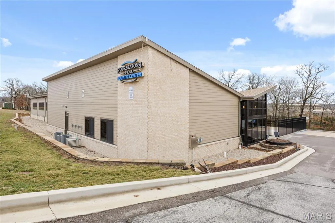
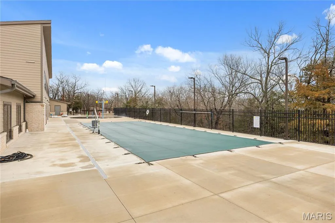
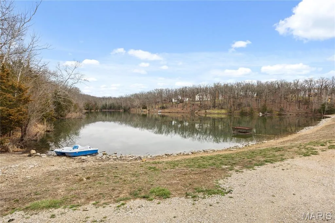
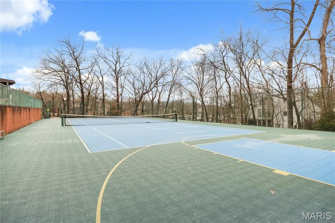
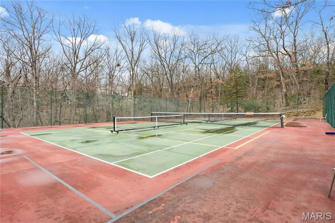
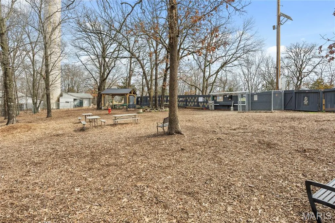
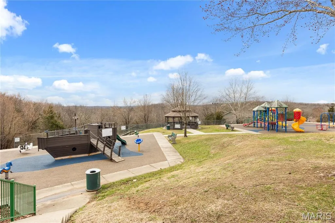
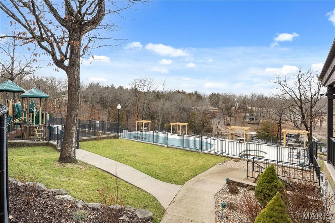
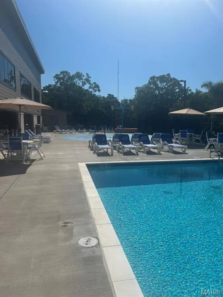
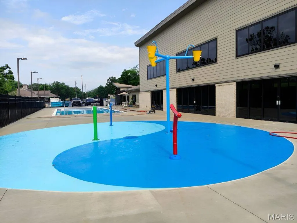
RARE DUAL-LIVING HOME WITH 2 FULL KITCHENS & PARKING FOR 9! Located in the desirable Village of Four Seasons, this updated 5 Bed, 3 Bath walk-out ranch offers an ideal setup for multi-generational living, dual-family ownership, or income-generating potential. TRUE 2ND LIVING QUARTERS: Walk-out lower-level features complete 2nd full kitchen, living room w/gas fireplace, 2 bedrooms, bonus room/safe room (plumbed), & 2nd laundry area. RECENT 2023 UPGRADES: 2-year-old roof & gutters, fresh exterior/interior paint, quartz counter tops, tile backsplash, LED lighting, interior doors, & water heater. MAIN LEVEL CONVENIENCE: Primary suite w/private bath & quartz vanity, 2 additional bedrooms, main-level laundry. VEHICLE & STORAGE HAVEN: 3-car heated garage PLUS driveway space for up to 9 vehicles. Includes 9 TOTAL APPLIANCES (2 fridges, 2 stoves, 2 dishwashers, washer, dryer, microwave) & water softener. RESORT-STYLE COMMUNITY AMENITIES: Enjoy access to community pools (indoor/outdoor & splash pad), new aquatic center, tennis & pickleball courts, skate park, dog park, boat ramps, fishing lakes, campground, & walking paths. MOTIVATED SELLERS — BRING ALL OFFERS! Schedule your showing today!
| Elementary School | Middle School | High School |
|---|---|---|
| Leland O. Mills Elem. | Osage Middle | Osage High |
| Price History | |
|---|---|
| 5/14/2026 | Listed $499,000 |
| 6/3/2026 | 3$489,000 |
| 6/22/2026 | 5$465,000 |
| 7/10/2026 | 4$449,900 |
| 8/3/2026 | 6$425,000 |
General Features
| Sewer | Aerobic Septic |
|---|---|
| Heating | Electric,Forced Air |
| Cooling | Ceiling Fan(s),Central Air |
| Utilities | Electricity Connected,Natural Gas Connected,Sewer Connected,Water Connected |
| Possession | Close Of Escrow |
| Roof | Architectural Shingle |
| Appliances | Dishwasher,Disposal,Dryer,Microwave,Range,Refrigerator,Washer,Electric Water Heater,Water Softener |
| HOA Fee | 850 |
| Garage Spaces | 3 |
| Association Fee Includes | Common Area Maintenance,Pool Maintenance |
| Patio/Porch Features | Covered,Deck |
| Architectural Style | Other |
| Pool Features | In Ground |
| Security Features | Carbon Monoxide Detector(s),Smoke Detector(s) |
| Construction Materials | Wood Siding |
| Year Built | 1988 |
| Electric | Ameren |
| Township | Village of Four Seasons |
| Levels | Two |
| Property Subtype | Single Family Residence |
| Tax Year | 2025 |
| Waterfront Features | Lake Privileges |
| Community Features | Clubhouse,Fishing,Fitness Center,Golf,Lake,Park,Pickleball,Playground,Pool,Sidewalks,Street Lights,Tennis Court(s),Trail(s) |
| Assoc Fee Paid Per | Annually |
| County | Camden |
| New Construction | No |
| Property Type | Residential |
| Association Amenities | Clubhouse,Dog Park,Fitness Center,Lake,Other,Playground,Pool,RV/Boat Storage,Tennis Court(s),Trail(s) |
| HOA | Yes |
| Attached Garage | Yes |
| Subdivision Name | Kays Point #2 |
| Garage Y/N | Yes |
| Total Rooms | 12 |
| Full Baths | 3 |
| Status | Active |
| Directions | HH to right on Cherokee. Home is past Spirea and is on the right. |
| High School | Osage High |
| City | Four Seasons |
| Body of Water | Lake of the Ozarks |
| Disclosures | Seller Property Disclosure |
| Senior Community Y/N | No |
| High School District | School Of The Osage |
| MLS Area | 730 - All Other Areas |
| Lot Size Square Feet | 16683.48 |
| Carport Y/N | No |
| Elementary School | Leland O. Mills Elem. |
| Property Attached Y/N | No |
| Tax Annual Amount | 1564 |
| Home Warranty Y/N | No |
| Middle/Junior High School | Osage Middle |
| Property Condition | Updated/Remodeled |
| Lease Considered Y/N | No |
| Virtual Tour | https://www.propertypanorama.com/instaview/loo/3587389#tour |
| Structure Type | House |
| Standard Status | Active |
| Legal Description | LOT 873 |
Interior Features
| Interior Amenities | Ceiling Fan(s),Eat-in Kitchen,High Ceilings,Pantry,Stone Counters,Vaulted Ceiling(s),Walk-In Closet(s) |
|---|---|
| Basement | Finished,Walk-Out Access |
| Flooring | Carpet,Laminate,Tile |
| Total Fireplaces | 2 |
| Fireplace Features | Basement,Gas,Living Room |
| Basement (Y/N) | Yes |
| Window Features | Blinds |
| Fireplace Y/N | Yes |
| Above Grade Finished Area | 2997 |
| Laundry Features | Main Level |
| Total Bedrooms | 5 |
| Main Level Bedrooms | 3 |
| LivingAreaSource | Public Records |
| Above Grade Finished Area Source | Public Records |
| Total Baths | 3 |
Exterior Features
| Exterior Amenities | Playground,Tennis Court(s) |
|---|---|
| Parking Features | Additional Parking |
| Lot Features | Adjoins Wooded Area |
| Water Source | Public |
| Lot Dimensions | 80x200x80x200 |
| Lot Size Acres | 0.383 |
| Road Surface Type | Asphalt |
| Lot Size Source | Public Records |
| Waterfront Y/N | No |
| Door Features | French Door(s) |
Amenities
- Foreclosure
- Views
- Short Sale
- New Construction
- Adult 55+
- Lease To Own
- No HOA Fees
- Furnished
- Primary On Main
- Air Conditioning
- Seller Finance
- Green
- Fixer Upper
- Horse
- Golf
- Fireplace
- Deck
- Garage
- Basement
- Pool
Property vs Single Family Average in 65049
Price
Taxes
Year Built
Visits
 Listings displaying the MARIS logo are courtesy of the participants of Mid America Regional Information Systems Internet Data Exchange. IDX information is provided exclusively for consumers' personal, non-commercial use and may not be used for any purpose other than to identify prospective properties consumers may be interested in purchasing.
Information is deemed reliable but is not guaranteed.
Listings displaying the MARIS logo are courtesy of the participants of Mid America Regional Information Systems Internet Data Exchange. IDX information is provided exclusively for consumers' personal, non-commercial use and may not be used for any purpose other than to identify prospective properties consumers may be interested in purchasing.
Information is deemed reliable but is not guaranteed.
