
Price Reduction

Address
315 Mississippi Avenue, Crystal City, MO
Price
$ 385,000
Property Attributes
- MLS#26047948
- TypeSingle Family
- Listing Status Active
- CountyJEFFERSON
- CityCrystal City
- AreaCrystal City
- NeighborhoodCrystal City
- Zip63019
- StyleCraftsman,Patio,Traditional
- Year Built1925
- Taxes$ 1651
- Price$ 385,000
- Bedrooms4
- Full Bathrooms2
- Half Bathrooms0
- Sqr Footage2500
- Lot Size0.205 Acres
Data Source:
Mid America Regional Information Systems (MARIS)
Property Description
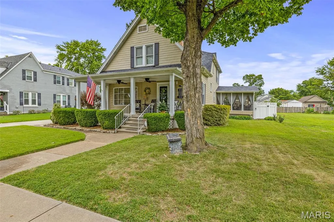
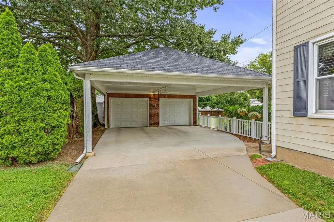
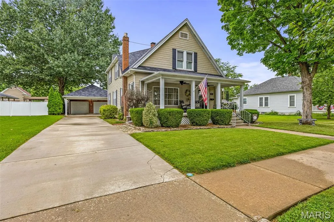
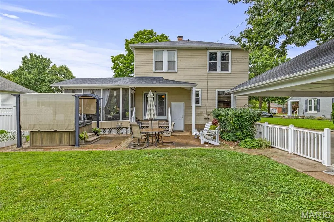
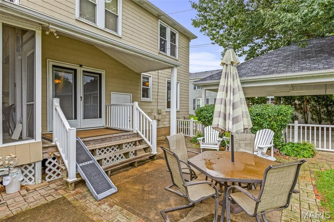
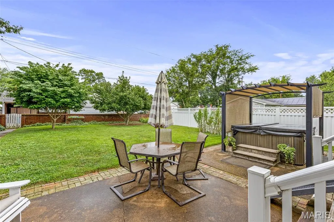
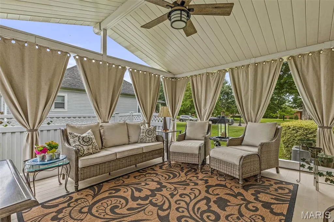
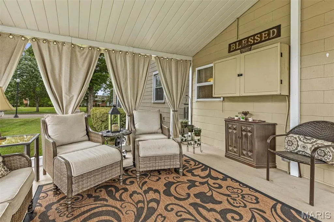
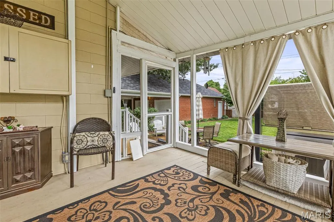
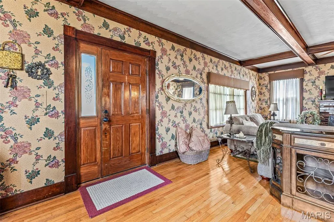
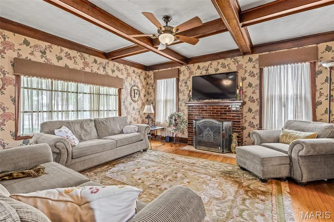
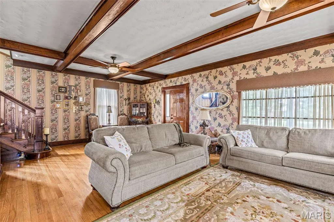
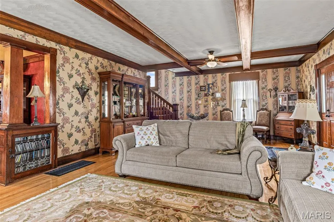
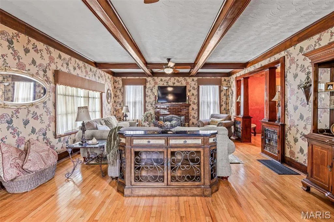
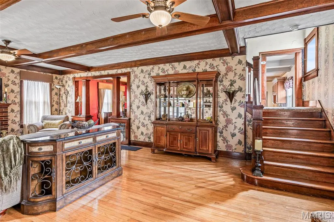
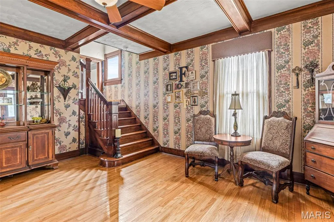
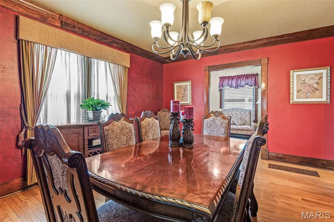
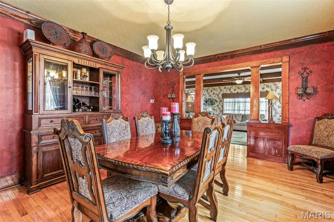
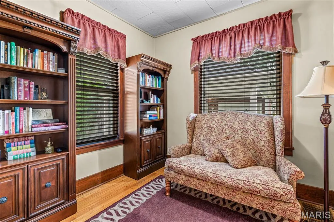
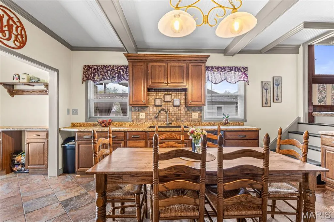
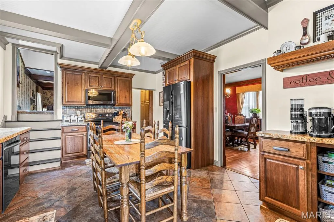
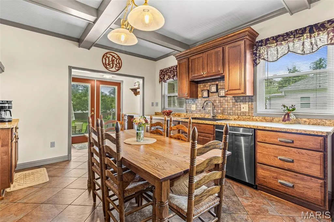
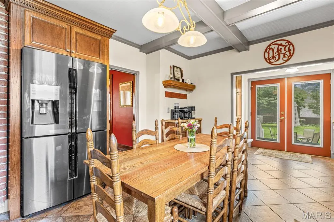
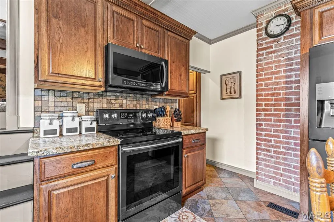
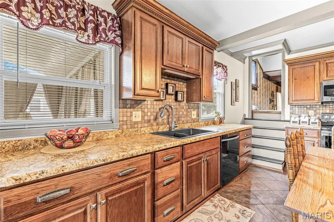
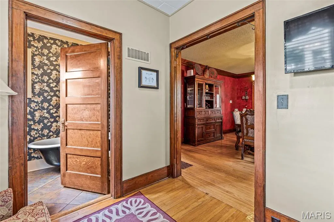
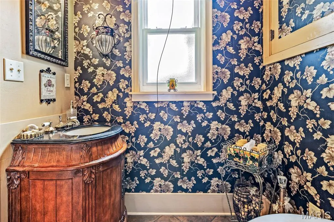
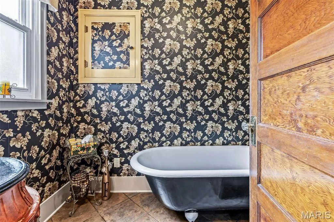
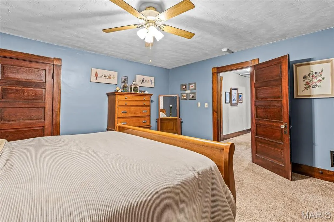
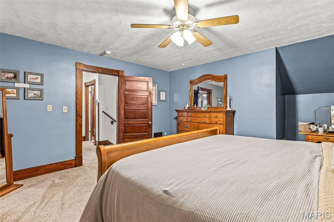
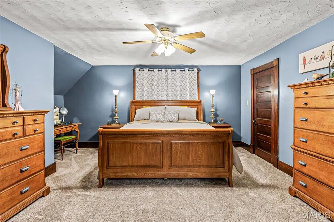
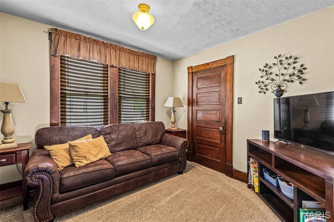
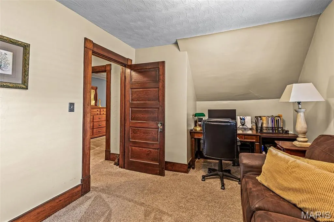
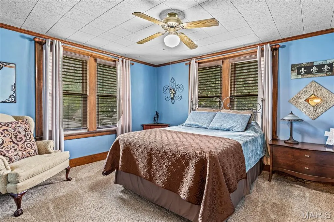
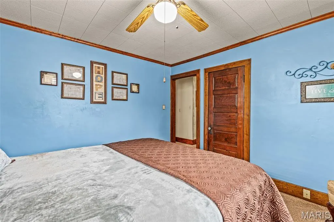
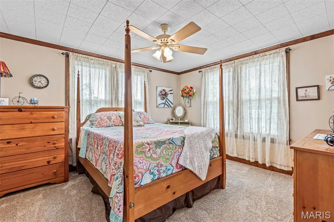
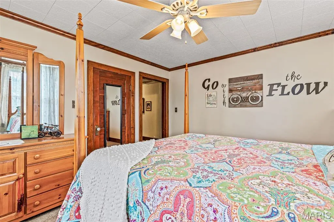
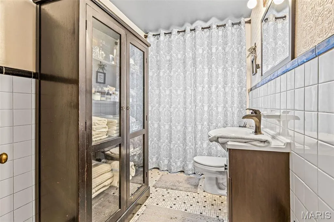
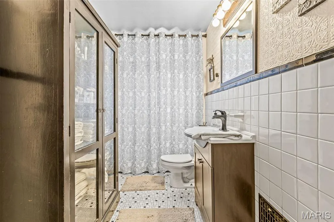
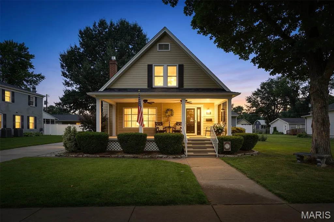
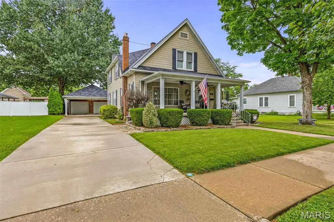
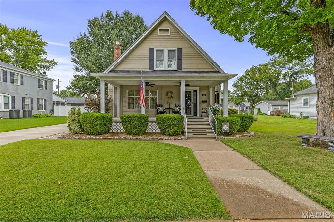
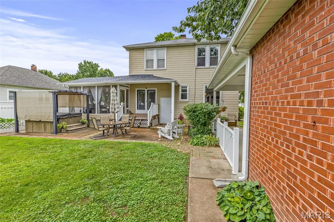
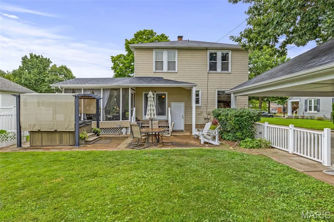
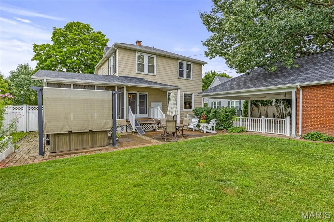
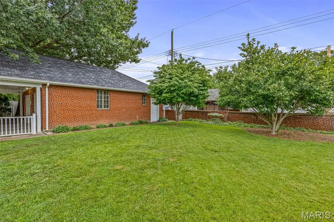
THIS IS A PLACE WHERE EVERYONE KNOWS ONE ANOTHER. THIS IS A PLACE WHERE PEOPLE JOG AND WAVE TO THEIR NEIGHBORS. THIS IS THIS IS A PLACE WHERE EVERYONE GATHERS FOR THE FRIDAY NIGHT LIGHTS. THIS IS A COMMUNITY! THIS IS CRYSTAL CITY, MISSOURI. Timeless charm meets modern convenience in this beautifully preserved 4-bedroom home on prestigious Mississippi Avenue. Rich in character and architectural detail, this exceptional residence showcases stunning original woodwork, coffered ceilings, gleaming hardwood floors, built-in features, and a welcoming fireplace that reflects the craftsmanship of a bygone era. The thoughtfully updated kitchen offers the perfect blend of historic charm and today's amenities, featuring stainless steel appliances, abundant cabinetry, a pantry, butler's pantry, dedicated coffee bar, and ceramic tile flooring. Perfect for entertaining, the formal dining room is highlighted by elegant crown molding and a stately chandelier that creates a warm, sophisticated setting for gatherings. Unwind on the inviting screened-in side porch or enjoy outdoor living on the backyard patio, ideal for morning coffee, evening relaxation, or hosting guests. A full walk-up basement provides ample storage and organizational space. Outside, you'll find a detached 2-car garage with additional workshop/storage space, plus an attached carport for extra covered parking. Major updates including the roof, HVAC system, windows, and electrical offer peace of mind while preserving the home's historic appeal. Combining classic elegance, spacious living, and modern updates, this one-of-a-kind property presents a rare opportunity to own a treasured piece of Crystal City history.
| Elementary School | Middle School | High School |
|---|---|---|
| Crystal City Elem. | Crystal City High | Crystal City High |
| Price History | |
|---|---|
| 7/27/2026 | Listed $395,000 |
| 8/24/2026 | 3$385,000 |
General Features
| Sewer | Public Sewer |
|---|---|
| Heating | Forced Air |
| Cooling | Ceiling Fan(s),Central Air |
| Utilities | Cable Available,Electricity Connected,Natural Gas Connected,Phone Available,Sewer Connected,Water Connected |
| Possession | Negotiable |
| Roof | Architectural Shingle |
| Appliances | Stainless Steel Appliance(s) |
| Garage Spaces | 2 |
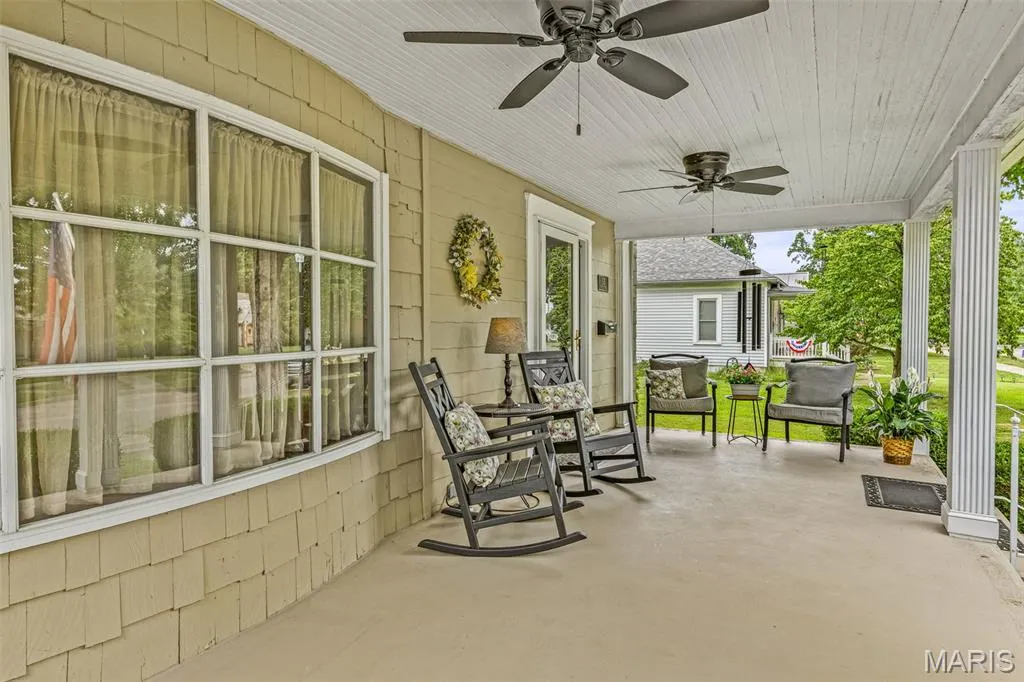
| Patio/Porch Features | Composite,Covered,Front Porch,Patio,Porch,Screened,Side Porch |
| Architectural Style | Craftsman,Patio,Traditional |
| Security Features | Security Lights,Security System Owned,Smoke Detector(s) |
| Construction Materials | Frame,Masonite |
| Year Built | 1925 |
| Electric | 220 Volts,Ameren |
| View | Neighborhood |
| Township | Crystal City |
| Levels | Two |
| Property Subtype | Single Family Residence |
| Tax Year | 2025 |
| County | Jefferson |
| New Construction | No |
| Property Type | Residential |
| HOA | No |
| Attached Garage | No |
| Subdivision Name | Crystal City |
| Garage Y/N | Yes |
| Building Features | Basement,Bathrooms,Patio,Security System,Storage |
| Other Structures | Garage(s),Pergola |
| Total Rooms | 8 |
| Full Baths | 2 |
| Status | Active |
| High School | Crystal City High |
| City | Crystal City |
| Disclosures | Flood Plain No,Occupancy Permit Required,See Seller's Disclosure |
| Senior Community Y/N | No |
| High School District | Crystal City 47 |
| MLS Area | 397 - Crystal City |
| Lot Size Square Feet | 8929.8 |
| Carport Spaces | 2 |
| Carport Y/N | Yes |
| Elementary School | Crystal City Elem. |
| Property Attached Y/N | Yes |
| Tax Annual Amount | 1651 |
| Home Warranty Y/N | No |
| Middle/Junior High School | Crystal City High |
| Lease Considered Y/N | No |
| Virtual Tour | https://listings.uniqueperspectivemedia.com/sites/ejpxzokw/unbranded |
| Standard Status | Active |
Interior Features
| Interior Amenities | Beamed Ceilings,Bookcases,Built-in Features,Butler Pantry,Ceiling Fan(s),Center Hall Floorplan,Chandelier,Crown Molding,Custom Cabinetry,Eat-in Kitchen,Entrance Foyer,High Ceilings,High Speed Interne |
|---|---|
| Basement | 8 ft + Pour,Concrete,Interior Entry,Storage Space,Unfinished,Walk-Up Access |
| Flooring | Carpet,Ceramic Tile,Hardwood |
| Total Fireplaces | 1 |
| Fireplace Features | Gas,Living Room |
| Basement (Y/N) | Yes |
| Window Features | Double Pane Windows,Insulated Windows,Screens,Shutters |
| Fireplace Y/N | Yes |
| Above Grade Finished Area | 2500 |
| Laundry Features | Lower Level |
| Total Bedrooms | 4 |
| LivingAreaSource | Estimated |
| Above Grade Finished Area Source | Appraiser |
| Total Baths | 2 |
Exterior Features
| Exterior Amenities | Entry Steps/Stairs,Lighting,Private Entrance |
|---|---|
| Fencing | Back Yard,Fenced,Gate,Vinyl |
| Parking Features | Additional Parking,Carport,Concrete,Detached,Driveway,Garage,Garage Door Opener,Garage Faces Front |
| Lot Features | Back Yard,City Lot,Front Yard,Landscaped,Some Trees |
| Water Source | Public |
| Total Parking | 4 |
| Foundation Details | Concrete Perimeter |
| Lot Dimensions | 72x140x72x140 |
| Lot Size Acres | 0.205 |
| Lot Size Source | Public Records |
| Waterfront Y/N | No |
| Door Features | Storm Door(s) |
Amenities
- Foreclosure
- Views
- Short Sale
- New Construction
- Adult 55+
- Lease To Own
- No HOA Fees
- Furnished
- Primary On Main
- Air Conditioning
- Seller Finance
- Green
- Fixer Upper
- Horse
- Golf
- Fireplace
- Deck
- Garage
- Basement
- Pool
Property vs Single Family Average in 63019
Price
Taxes
Year Built
Visits
 Listings displaying the MARIS logo are courtesy of the participants of Mid America Regional Information Systems Internet Data Exchange. IDX information is provided exclusively for consumers' personal, non-commercial use and may not be used for any purpose other than to identify prospective properties consumers may be interested in purchasing.
Information is deemed reliable but is not guaranteed.
Listings displaying the MARIS logo are courtesy of the participants of Mid America Regional Information Systems Internet Data Exchange. IDX information is provided exclusively for consumers' personal, non-commercial use and may not be used for any purpose other than to identify prospective properties consumers may be interested in purchasing.
Information is deemed reliable but is not guaranteed.
