
Price Reduction - Views
Address
10427 Forest Trails Drive, Foristell, MO
Price
$ 474,950
Property Attributes
- MLS#26050355
- TypeSingle Family
- Listing Status Active
- CountyWARREN
- CityForistell
- AreaWright City R-2
- NeighborhoodForest Trails
- Zip63348
- StyleRanch
- Year Built1990
- Taxes$ 1999
- Price$ 474,950
- Bedrooms3
- Full Bathrooms3
- Half Bathrooms1
- Sqr Footage2993
- Lot Size2 Acres
Data Source:
Mid America Regional Information Systems (MARIS)
Property Description
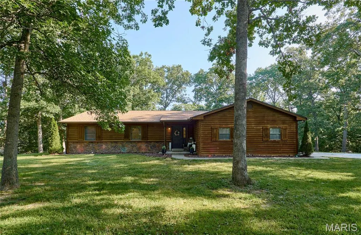
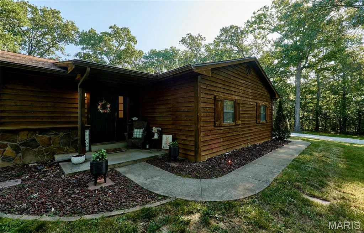
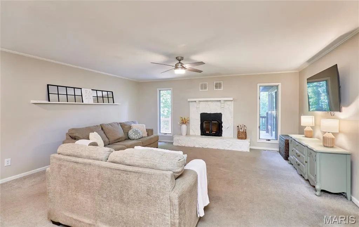
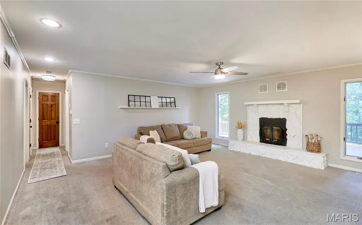
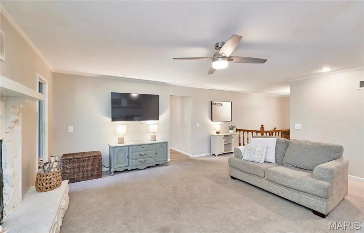
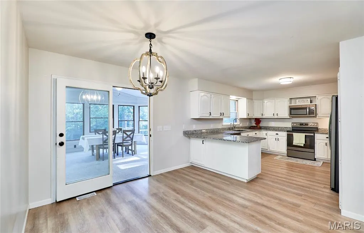
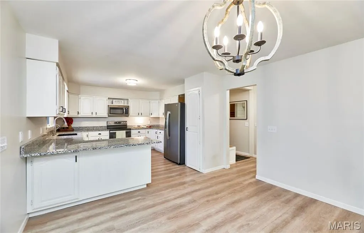
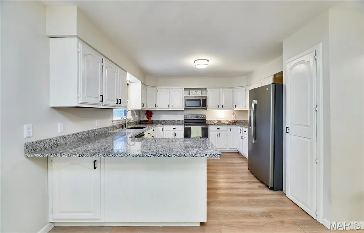
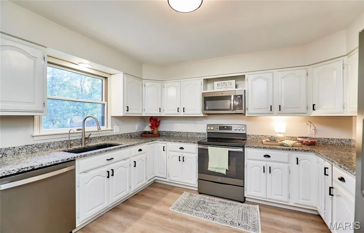
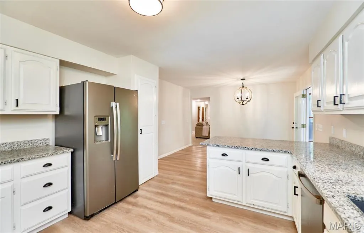
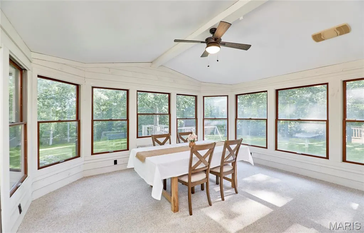
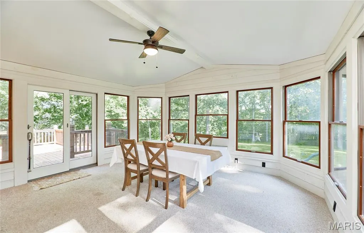
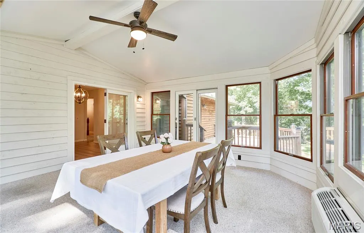
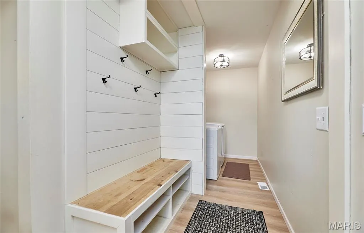
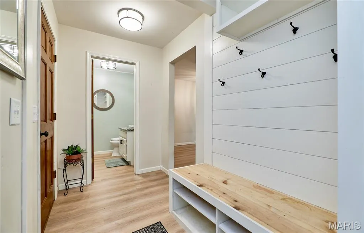
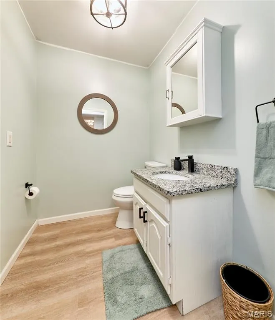
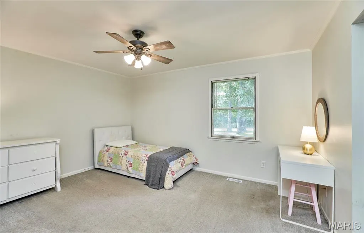
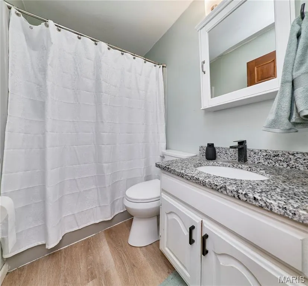
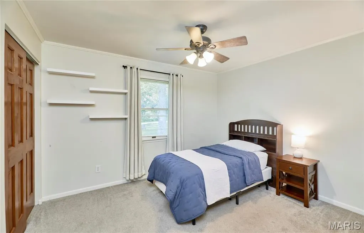
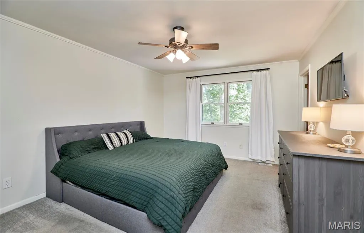
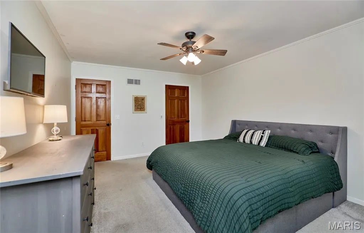
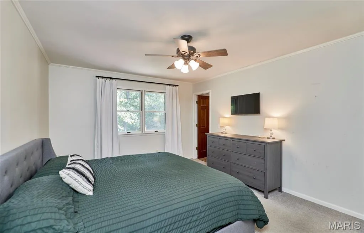
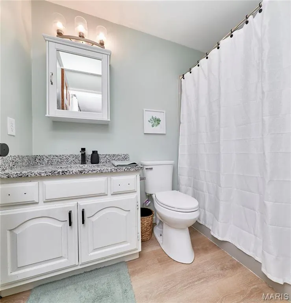
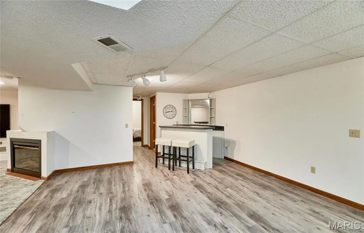
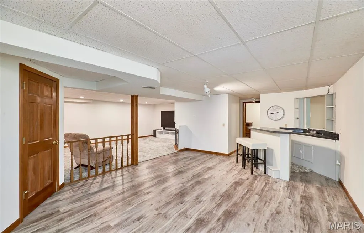
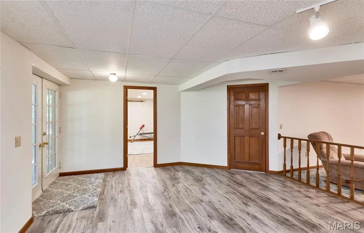
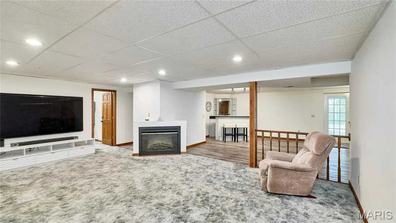
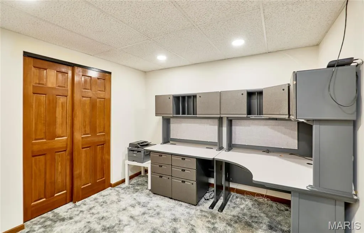
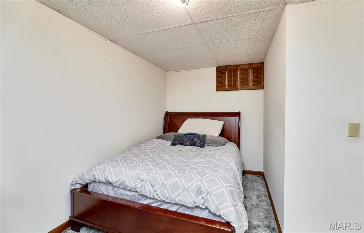
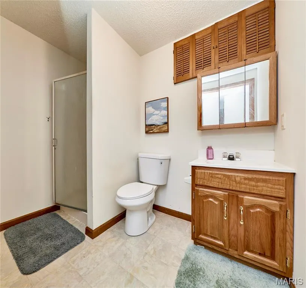
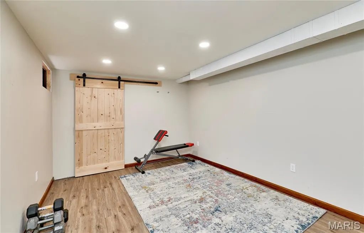
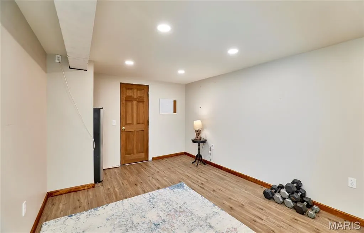
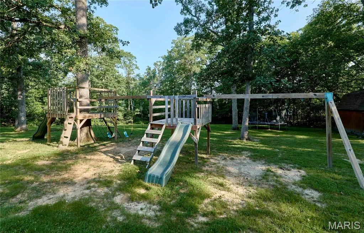
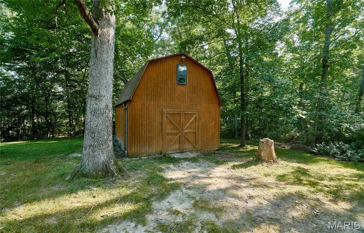
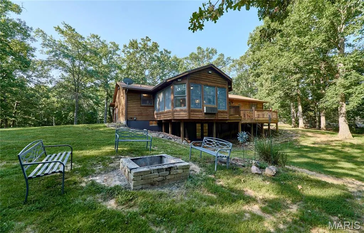
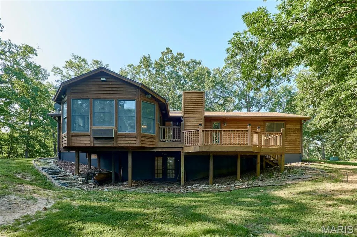
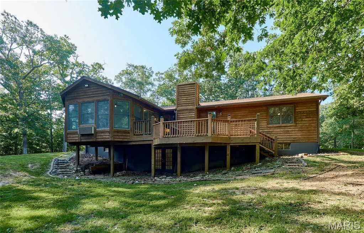
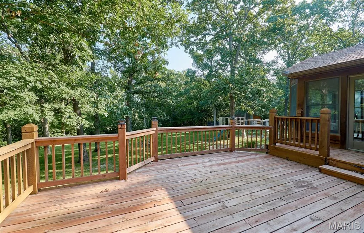
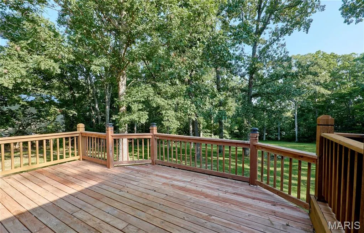
Beautifully updated ranch nestled on a private 2-acre wooded lot exuding natures peace & tranquility! Offering nearly 3,000 sq. ft. of total living space, this home features 3 bedrooms, 2.5 baths on the main level plus 2 bonus/sleeping rooms and a full bath & rec room in the finished walkout lower level. Recent improvements include an updated deck, remodeled kitchen with granite countertops, SS appliances, new flooring, updated lighting, and fresh paint, creating a bright, modern gathering space. The spacious living room features a cozy fireplace and abundant natural light, while the spacious sunroom provides peaceful views of the surrounding woods. The finished walkout lower level includes a large family room with a second fireplace, wet bar, full bath, and flexible space for guests, home office, or recreation. Additional features include main-floor laundry, oversized 2-car garage, and a detached outbuilding with loft for extra storage, workshop, or hobbies. Major updates include roof and gutters (2020), range (2021), refrigerator (2019), water heater (2017), and heat pump (2015). Enjoy the privacy of country living with convenient access to Wentzville, Wright City, I-70, shopping, dining, parks and local amenities. Move-in ready with updates already completed—don't miss this opportunity to own a beautifully maintained home on acreage!
| Elementary School | Middle School | High School |
|---|---|---|
| Wright City East/West Elementary School | Wright City Middle | Wright City High |
| Price History | |
|---|---|
| 8/6/2026 | Listed $480,000 |
| 9/10/2026 | 2$474,950 |
General Features
| Sewer | Septic Tank |
|---|---|
| Heating | Electric,Forced Air |
| Cooling | Ceiling Fan(s),Central Air,Exhaust Fan,Wall Unit(s) |
| Utilities | Electricity Connected |
| Possession | Close Of Escrow |
| Appliances | Dishwasher,Disposal,Microwave,Electric Oven,Electric Range,Electric Water Heater |
| Garage Spaces | 2 |
| Patio/Porch Features | Covered,Deck,Patio,Porch |
| Architectural Style | Ranch |
| Construction Materials | Log Siding,Stone Veneer |
| Year Built | 1990 |
| Electric | Single Phase |
| View | Trees/Woods |
| Township | Foristell |
| Levels | One |
| Property Subtype | Single Family Residence |
| Tax Year | 2025 |
| Assoc Fee Paid Per | None |
| County | Warren |
| New Construction | No |
| Property Type | Residential |
| HOA | No |
| Subdivision Name | Forest Trails |
| Garage Y/N | Yes |
| Other Structures | Shed(s) |
| Total Rooms | 8 |
| Full Baths | 3 |
| Status | Active |
| Directions | Follow I-70 W to Highway W in Foristell. Take exit 203 from I-70 W. Turn right at top of the ramp. Then turn Left on N Service Rd,Right on Cotton Rd and Right on Forest Trails Dr. The home will be on |
| High School | Wright City High |
| City | Foristell |
| Disclosures | See Seller's Disclosure |
| High School District | Wright City R-II |
| MLS Area | 470 - Wright City R-2 |
| Lot Size Square Feet | 87120 |
| Carport Y/N | No |
| Elementary School | Wright City East/West |
| Tax Annual Amount | 1999 |
| Home Warranty Y/N | No |
| Middle/Junior High School | Wright City Middle |
| Lease Considered Y/N | No |
| Virtual Tour | https://drive.google.com/file/d/1aQ-DNScLWGz82BAggMTovqmCRS1mzbG8/view?usp=sharing |
| Standard Status | Active |
| Ownership Type | Private |
| Legal Description | LOT 2 FOREST TRAILS |
Interior Features
| Interior Amenities | Breakfast Bar,Breakfast Room,Ceiling Fan(s),Center Hall Floorplan,Granite Counters,Pantry,Walk-In Closet(s),Wet Bar |
|---|---|
| Basement | 8 ft + Pour,Bathroom,Partially Finished,Walk-Out Access |
| Flooring | Carpet,Luxury Vinyl |
| Total Fireplaces | 2 |
| Fireplace Features | Basement,Electric,Great Room,Wood Burning |
| Basement (Y/N) | Yes |
| Fireplace Y/N | Yes |
| Above Grade Finished Area | 1656 |
| Half Baths | 1 |
| Laundry Features | Laundry Room,Main Level |
| Total Bedrooms | 3 |
| Below Grade Finished Area | 1337 |
| Main Level Bedrooms | 3 |
| LivingAreaSource | Owner |
| Below Grade Finished Area Source | Owner |
| Above Grade Finished Area Source | Owner |
| Total Baths | 4 |
Exterior Features
| Parking Features | Driveway,Garage,Garage Door Opener,Gravel,Parking Pad |
|---|---|
| Lot Features | Back Yard,Front Yard,Level,Private,Wooded |
| Water Source | Well |
| Lot Dimensions | See Tax records |
| Lot Size Acres | 2 |
| Lot Size Source | Public Records |
| Door Features | Atrium Door(s),Panel Door(s) |
Amenities
- Foreclosure
- Views
- Short Sale
- New Construction
- Adult 55+
- Lease To Own
- No HOA Fees
- Furnished
- Primary On Main
- Air Conditioning
- Seller Finance
- Green
- Fixer Upper
- Horse
- Golf
- Fireplace
- Deck
- Garage
- Basement
- Pool
Property vs Single Family Average in 63348
Price
Taxes
Year Built
Visits
 Listings displaying the MARIS logo are courtesy of the participants of Mid America Regional Information Systems Internet Data Exchange. IDX information is provided exclusively for consumers' personal, non-commercial use and may not be used for any purpose other than to identify prospective properties consumers may be interested in purchasing.
Information is deemed reliable but is not guaranteed.
Listings displaying the MARIS logo are courtesy of the participants of Mid America Regional Information Systems Internet Data Exchange. IDX information is provided exclusively for consumers' personal, non-commercial use and may not be used for any purpose other than to identify prospective properties consumers may be interested in purchasing.
Information is deemed reliable but is not guaranteed.
