
New Construction
Address
28923 Old Court Drive, Foristell, MO
Price
$ 427,244
Property Attributes
- MLS#26052214
- TypeSingle Family
- Listing Status Active
- CountyWARREN
- CityForistell
- AreaWright City R-2
- NeighborhoodProvidence Estates
- Zip63348
- StyleCraftsman
- Taxes$ 354
- Price$ 427,244
- Bedrooms3
- Full Bathrooms2
- Half Bathrooms0
- Sqr Footage1612
- Lot Size0.201 Acres
Data Source:
Mid America Regional Information Systems (MARIS)
Property Description
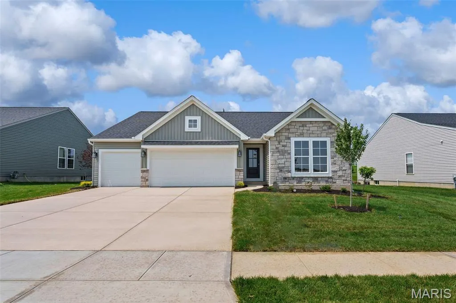
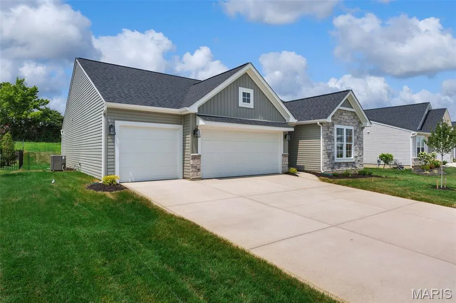
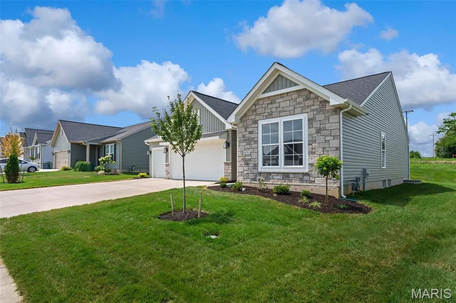
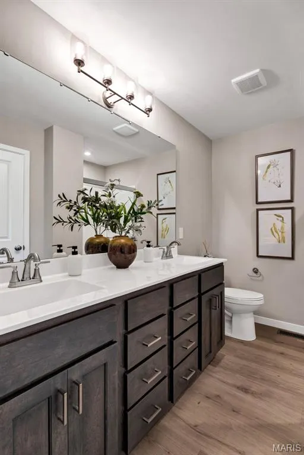
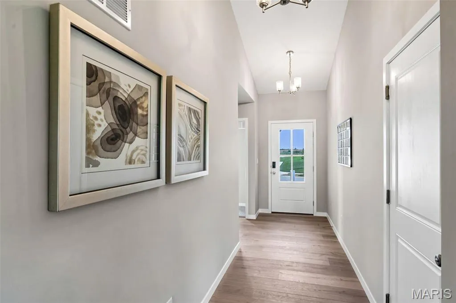
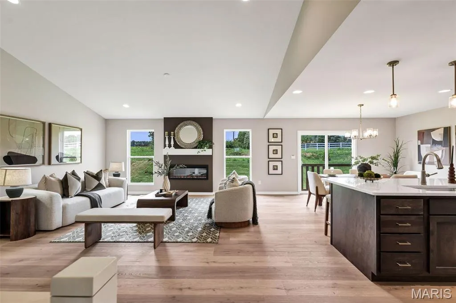
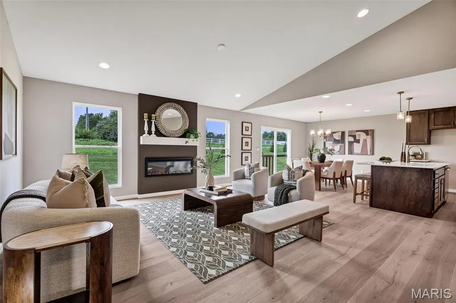
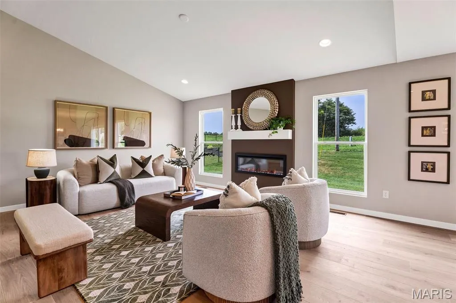
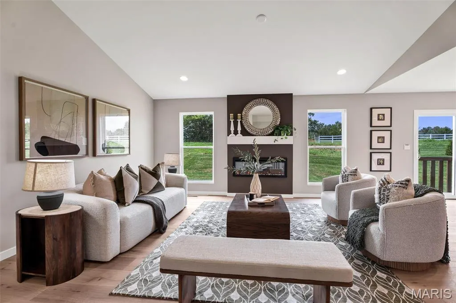
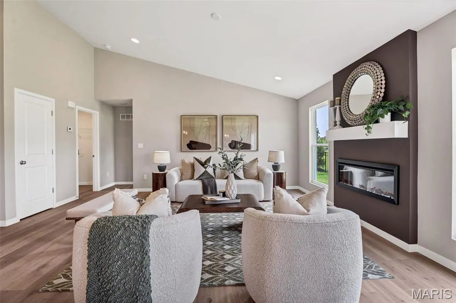
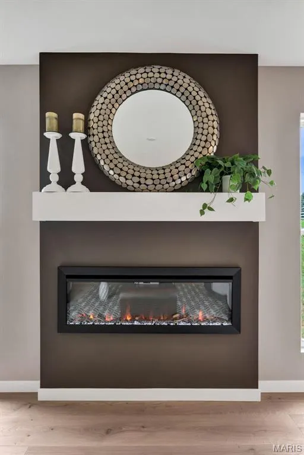
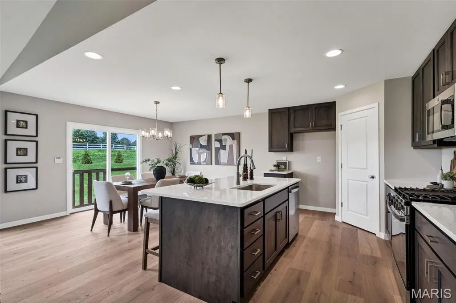
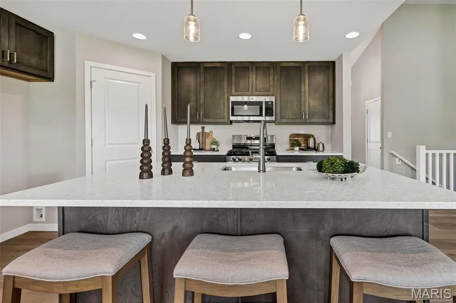
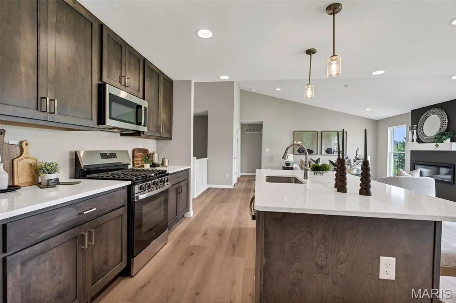
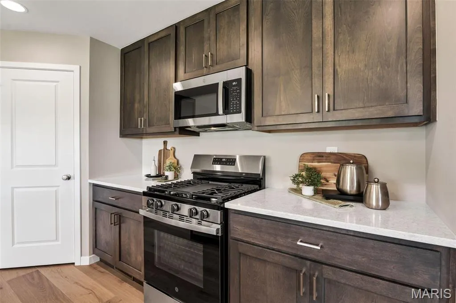
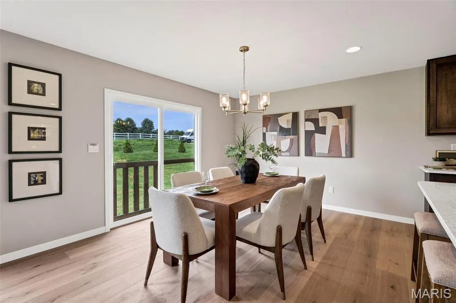
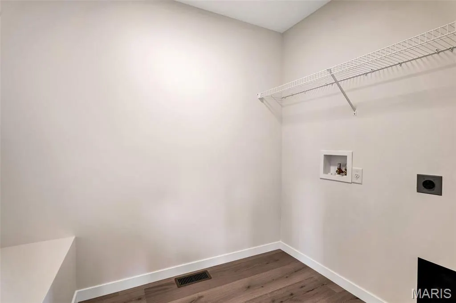
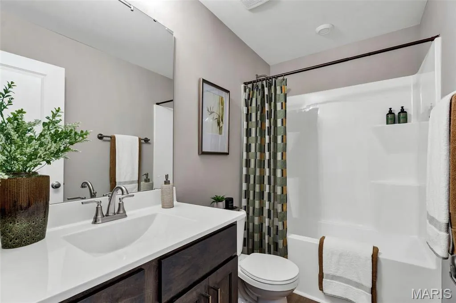
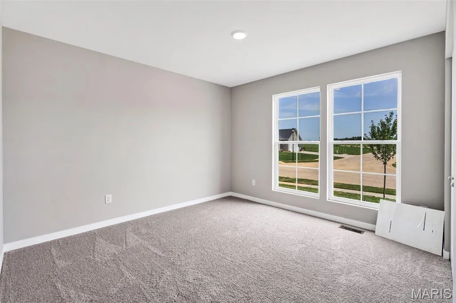
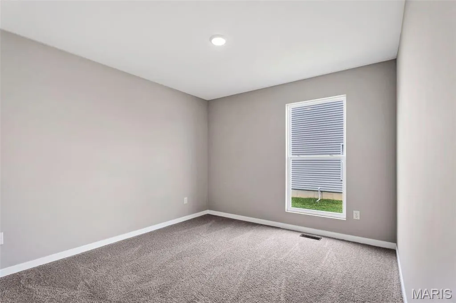
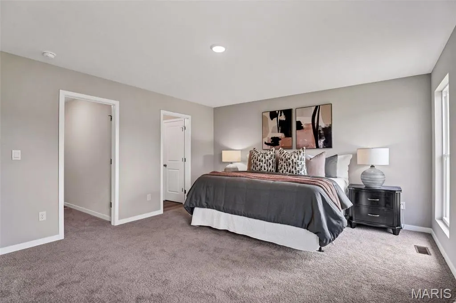
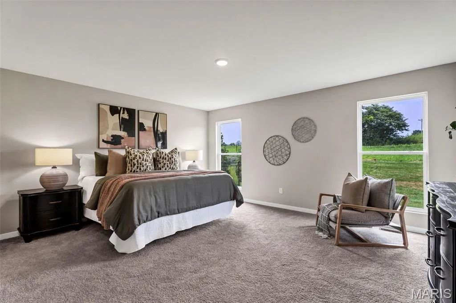
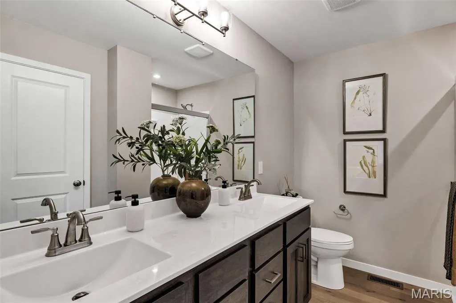
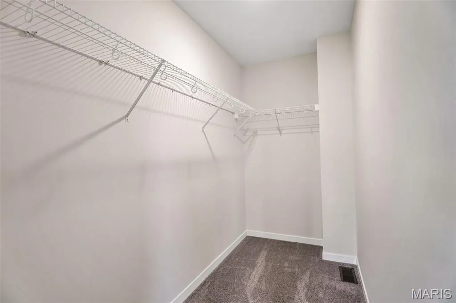
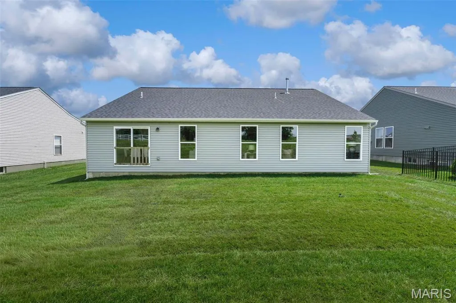
Under Construction in Providence Estates! Be among the first to own the beautifully designed Westbrook ranch by Rolwes Company, offering the perfect combination of modern style, quality finishes, and everyday functionality. This 3-bedroom, 2-bath home features a spacious 3-car garage and an inviting open-concept layout highlighted by a vaulted great room with a striking electric fireplace. The impressive kitchen features 42" Stone cabinetry, quartz countertops, stainless steel appliances, a large center island, and stylish pendant lighting, while luxury laminate plank flooring flows throughout the main living areas. The private owner’s suite offers a relaxing retreat with a deluxe bath featuring a marble walk-in shower with built-in bench, dual vanities, comfort-height cabinetry, and contemporary finishes. Two additional bedrooms and a full bath provide flexible space for family, guests, or a home office. Additional features include first-floor laundry, Deako smart switches, a lower-level bath rough-in for future finishing, and professionally selected interior and exterior finishes. Outside, stone veneer, Flagstone siding, and black architectural shingles create beautiful, timeless curb appeal. Located in the desirable Providence Estates community in Foristell, this exceptional new construction home is currently under construction—contact us today for more information and available builder incentives!
| Elementary School | Middle School | High School |
|---|---|---|
| Wright City East/West Elementary School | Wright City Middle | Wright City High |
| Price History | |
|---|---|
| 8/13/2026 | Listed $427,244 |
General Features
| Sewer | Public Sewer |
|---|---|
| Heating | Forced Air |
| Cooling | Central Air |
| Utilities | Cable Connected,Electricity Connected,Phone Connected,Sewer Connected,Water Connected |
| Possession | Close Of Escrow |
| Appliances | Cooktop,Dishwasher,Disposal,Microwave,Range |
| HOA Fee | 250 |
| Garage Spaces | 3 |
| Association Fee Includes | Other |
| Architectural Style | Craftsman |
| Construction Materials | Other |
| Electric | Ameren |
| Township | Foristell |
| Levels | One |
| Property Subtype | Single Family Residence |
| Tax Year | 2025 |
| Assoc Fee Paid Per | Annually |
| County | Warren |
| New Construction | Yes |
| Property Type | Residential |
| Association Amenities | Other |
| HOA | Yes |
| Attached Garage | Yes |
| Subdivision Name | Providence Estates |
| Garage Y/N | Yes |
| Total Rooms | 7 |
| Full Baths | 2 |
| Status | Active |
| High School | Wright City High |
| City | Foristell |
| Disclosures | Code Compliance Required |
| High School District | Wright City R-II |
| MLS Area | 470 - Wright City R-2 |
| Lot Size Square Feet | 8755.56 |
| Carport Y/N | No |
| Elementary School | Wright City East/West |
| Property Attached Y/N | No |
| Tax Annual Amount | 354 |
| Home Warranty Y/N | Yes |
| Middle/Junior High School | Wright City Middle |
| Lease Considered Y/N | No |
| Structure Type | House |
| Builder Name | The Rolwes Company |
| Standard Status | Active |
Interior Features
| Basement | 8 ft + Pour,Concrete,Egress Window,Full,Roughed-In Bath,Sump Pump,Unfinished |
|---|---|
| Basement (Y/N) | Yes |
| Fireplace Y/N | No |
| Above Grade Finished Area | 1612 |
| Laundry Features | Inside,Laundry Room,Main Level |
| Total Bedrooms | 3 |
| Main Level Bedrooms | 3 |
| LivingAreaSource | Builder |
| Above Grade Finished Area Source | Builder |
| Total Baths | 2 |
Exterior Features
| Lot Features | Back Yard,Front Yard |
|---|---|
| Water Source | Public |
| Lot Size Acres | 0.201 |
| Waterfront Y/N | No |
Amenities
- Foreclosure
- Views
- Short Sale
- New Construction
- Adult 55+
- Lease To Own
- No HOA Fees
- Furnished
- Primary On Main
- Air Conditioning
- Seller Finance
- Green
- Fixer Upper
- Horse
- Golf
- Fireplace
- Deck
- Garage
- Basement
- Pool
Property vs Single Family Average in 63348
Price
Taxes
Visits
In The Neighborhood
New Construction
Foristell
$ 436,770
10949 S Providence Drive
Foristell, MO 63348
- Type
- Single Family
- Size
- 1,480 SqFt
- Rooms
- 3 Beds + 2 Baths
New Construction
Foristell
$ 344,300
10717 Trenton Lane # Tbb
Foristell, MO 63348
- Type
- Single Family
- Size
- 1,490 SqFt
- Rooms
- 3 Beds + 2 Baths
New Construction
Wright City
$ 338,990
1 Tbb Savoy @ Providence Estates
Wright City, MO 63348
- Type
- Single Family
- Size
- 1,480 SqFt
- Rooms
- 3 Beds + 2 Baths
New Construction
Wright City
$ 393,990
1 Tbb Quincy@providence Estates
Wright City, MO 63348
- Type
- Single Family
- Size
- 2,285 SqFt
- Rooms
- 4 Beds + 2.5 Baths
New Construction
Wright City
$ 390,990
1 Tbb Sienna @ Providence Estates
Wright City, MO 63348
- Type
- Single Family
- Size
- 2,330 SqFt
- Rooms
- 3 Beds + 2.5 Baths
New Construction
Foristell
$ 365,990
1 Tbb Rochester @ Providence Estates
Foristell, MO 63348
- Type
- Single Family
- Size
- 1,840 SqFt
- Rooms
- 3 Beds + 2 Baths
New Construction
Foristell
$ 379,990
1 Tbb Barkley @ Providence Estates
Foristell, MO 63348
- Type
- Single Family
- Size
- 2,237 SqFt
- Rooms
- 3 Beds + 2.5 Baths
New Construction
Foristell
$ 409,990
1 Tbb Canterbury @ Providence Estates
Foristell, MO 63348
- Type
- Single Family
- Size
- 2,214 SqFt
- Rooms
- 3 Beds + 2 Baths
New Construction
Foristell
$ 347,990
1 Tbb Rockport @ Providence Estates
Foristell, MO 63348
- Type
- Single Family
- Size
- 1,556 SqFt
- Rooms
- 3 Beds + 2 Baths
New Construction
Foristell
$ 377,900
10705 Trenton Lane # Tbb
Foristell, MO 63348
- Type
- Single Family
- Size
- 1,634 SqFt
- Rooms
- 3 Beds + 2 Baths
New Construction
Foristell
$ 382,900
10721 Trenton Lane # Tbb
Foristell, MO 63348
- Type
- Single Family
- Size
- 1,634 SqFt
- Rooms
- 3 Beds + 2 Baths
New Construction
Foristell
$ 382,900
10719 Trenton Lane # Tbb
Foristell, MO 63348
- Type
- Single Family
- Size
- 1,634 SqFt
- Rooms
- 3 Beds + 2 Baths
New Construction
Foristell
$ 382,900
10715 Trenton Lane # Tbb
Foristell, MO 63348
- Type
- Single Family
- Size
- 1,634 SqFt
- Rooms
- 3 Beds + 2 Baths
New Construction
Foristell
$ 362,900
10713 Trenton Lane # Tbb
Foristell, MO 63348
- Type
- Single Family
- Size
- 1,634 SqFt
- Rooms
- 3 Beds + 2 Baths
 Listings displaying the MARIS logo are courtesy of the participants of Mid America Regional Information Systems Internet Data Exchange. IDX information is provided exclusively for consumers' personal, non-commercial use and may not be used for any purpose other than to identify prospective properties consumers may be interested in purchasing.
Information is deemed reliable but is not guaranteed.
Listings displaying the MARIS logo are courtesy of the participants of Mid America Regional Information Systems Internet Data Exchange. IDX information is provided exclusively for consumers' personal, non-commercial use and may not be used for any purpose other than to identify prospective properties consumers may be interested in purchasing.
Information is deemed reliable but is not guaranteed.
