
Waterfront - Golf Course
Address
955 Woodlake Drive, Innsbrook, MO
Price
$ 515,000
Property Attributes
- MLS#26055987
- TypeSingle Family
- Listing Status Active
- CountyWARREN
- CityInnsbrook
- AreaWright City R-2
- NeighborhoodInnsbrook
- Zip63390
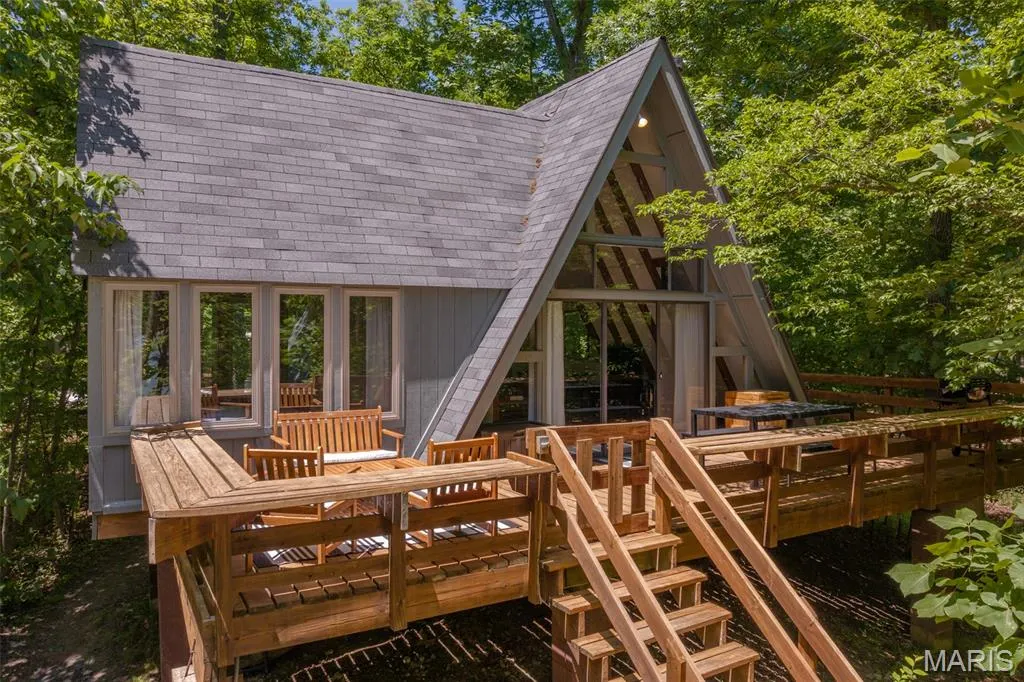
- StyleA-Frame
- Year Built1988
- Taxes$ 1571
- Price$ 515,000
- Bedrooms1
- Full Bathrooms1
- Half Bathrooms0
- Sqr Footage1114
- Lot Size1.4725 Acres
Data Source:
Mid America Regional Information Systems (MARIS)
Property Description
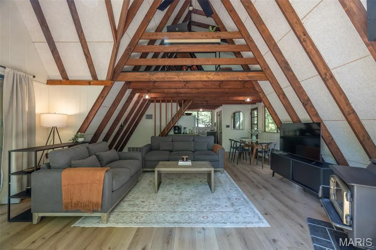
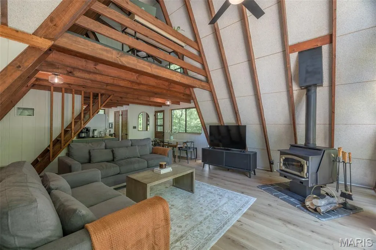
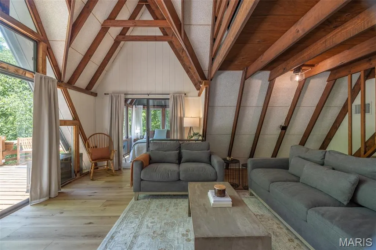
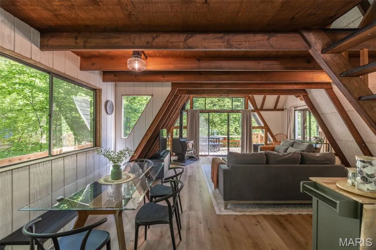
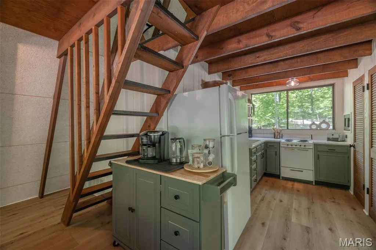
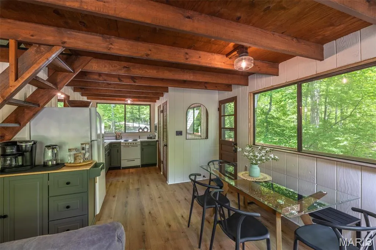
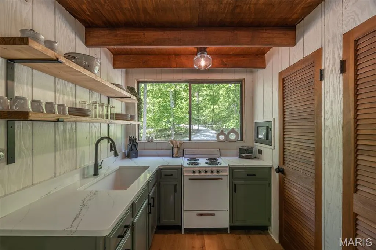
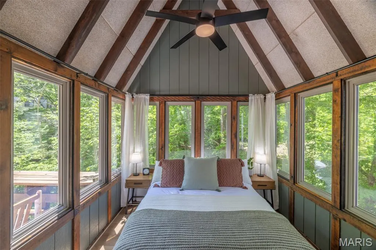
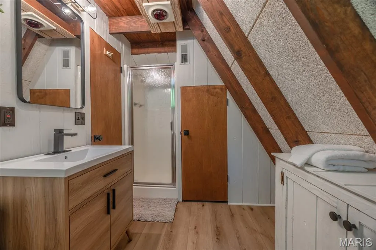
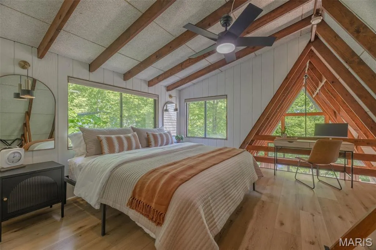
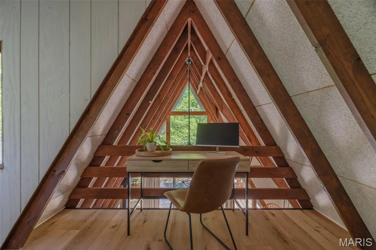
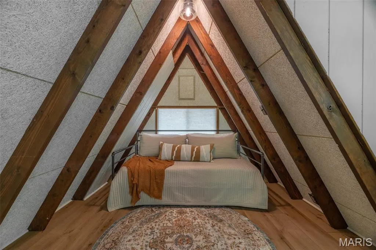
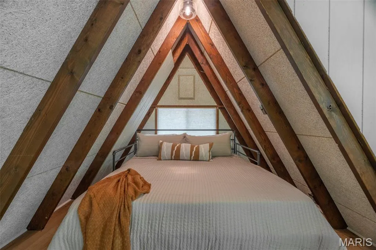
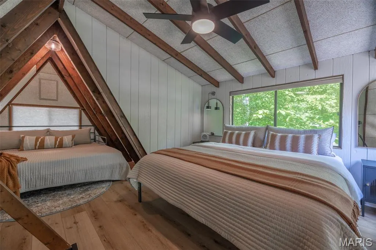
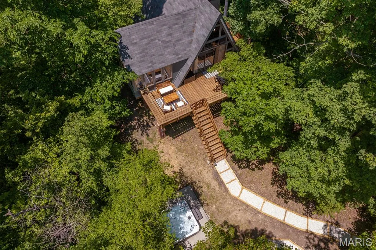
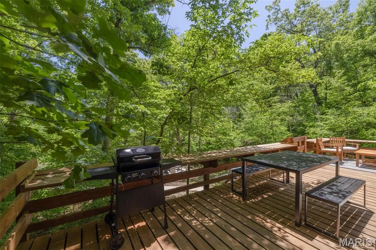
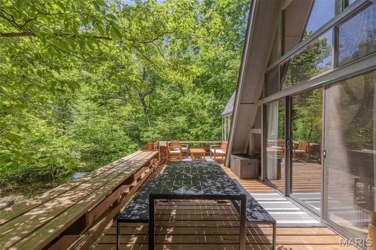
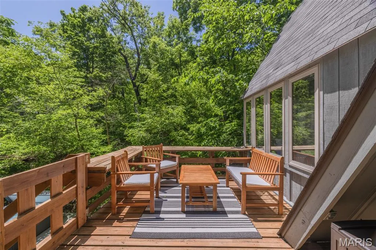
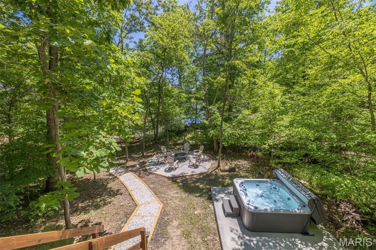
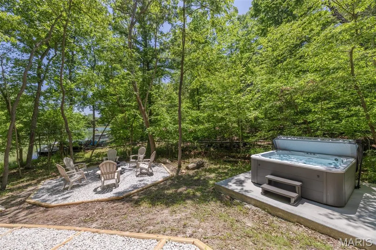
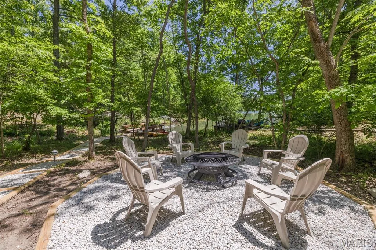
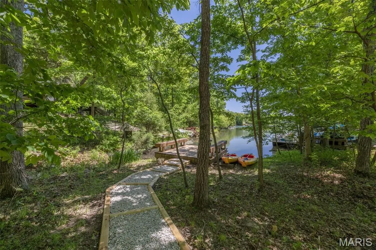
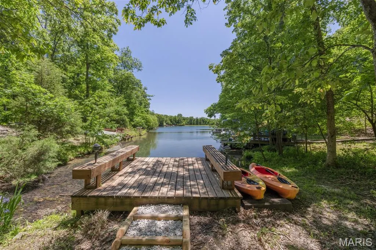
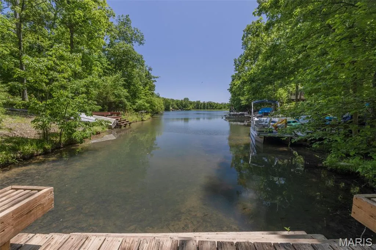
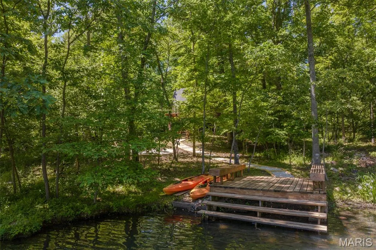
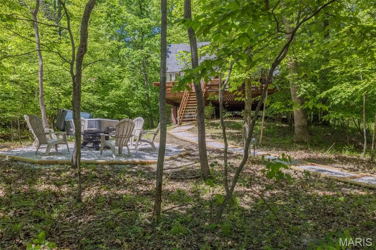
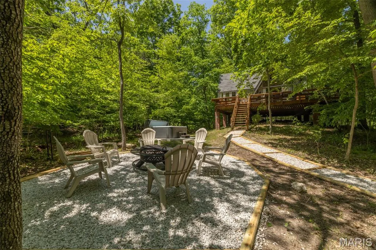
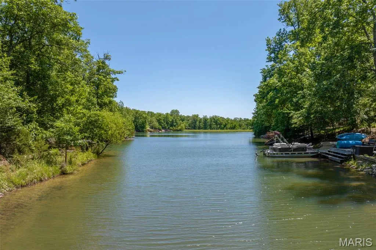
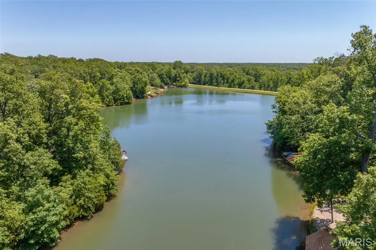
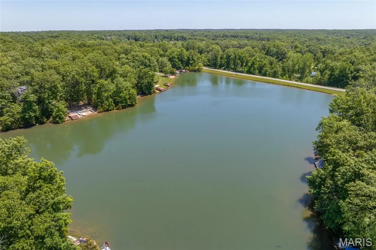
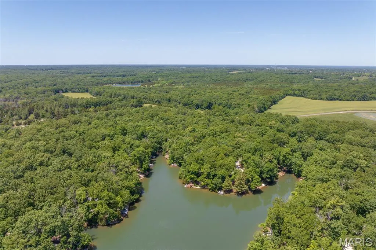
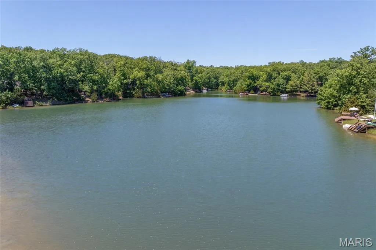
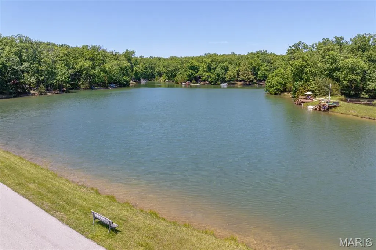
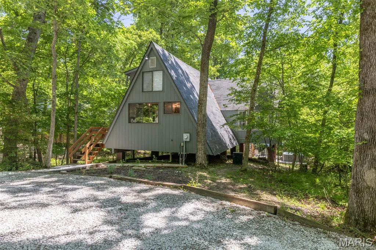
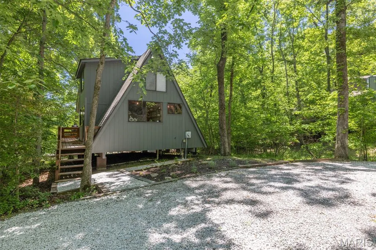
Recently renovated lakefront Chalet, set on a level lot with an easy walk to the shores of 8-acre Lake Audubon. Offered as a fully furnished, turnkey short-term rental with an established booking history and consistently strong 5-star guest reviews. Oversized windows frame water views from nearly every room, while the open-concept living area features a wood-burning stove and sliding doors to an expansive back deck. The updated kitchen showcases custom cabinetry and quartz countertops, fully equipped for effortless entertaining. A versatile loft adds bonus sleeping space and a home-office nook above the main living level. The primary bedroom offers a queen bed and elongated windows with year-round lake views; the loft sleeps additional guests with a king and two twins for a total capacity of 6. New flooring, fresh landscaping, and thoughtfully curated furnishings complete the recent renovation throughout this retreat. Outdoor living is the showpiece: a private dock, four kayaks, a hot tub, gas grill, and a dedicated fire pit area create a true resort-style escape just steps from the water. Ideally located near the Innsbrook Golf Course, Clubhouse Bar & Grille, and Aspen Center, with access to all Innsbrook amenities — pools, lazy river, tennis and pickleball, hiking trails, and more. Sold fully furnished and rental-ready, Casa del Lago is a proven income-producing second home or investment property for a buyer seeking immediate cash flow potential in one of Innsbrook's most sought-after lake settings.
| Elementary School | Middle School | High School |
|---|---|---|
| Wright City East/West Elementary School | Wright City Middle | Wright City High |
| Price History | |
|---|---|
| 8/31/2026 | Listed $515,000 |
General Features
| Sewer | Septic Tank |
|---|---|
| Heating | Forced Air,Wood |
| Cooling | Ceiling Fan(s),Central Air |
| Utilities | Electricity Connected,Phone Connected,Underground Utilities,Water Connected |
| Possession | Close Of Escrow |
| Roof | Architectural Shingle |
| Appliances | Microwave,Built-In Electric Range,Refrigerator,Vented Exhaust Fan,Electric Water Heater |
| HOA Fee | 3135 |
| Association Fee Includes | Maintenance Parking/Roads,Common Area Maintenance,Pool Maintenance,Management,Pool,Recreational Facilities,Security,Snow Removal,Trash,Water |
| Patio/Porch Features | Deck,Front Porch,Wrap Around |
| Architectural Style | A-Frame |
| Pool Features | In Ground,Lap |
| Security Features | Carbon Monoxide Detector(s),Fire Alarm,Gated Community,Gated with Guard,Security Guard |
| Construction Materials | Cedar,Concrete,Frame,Glass,Spray Foam Insulation,Wood Siding |
| Year Built | 1988 |
| Electric | Single Phase |
| View | Forest,Lake,Trees/Woods,Water |
| Township | Innsbrook |
| Levels | One and One Half |
| Property Subtype | Single Family Residence |
| Tax Year | 2025 |
| Waterfront Features | Lake,Lake Front,Waterfront |
| Assoc Fee Paid Per | Annually |
| County | Warren |
| New Construction | No |
| Property Type | Residential |
| Association Amenities | Association Management,Basketball Court,Beach Access,Clubhouse,Common Ground,Dog Park,Fitness Center,Game Court Exterior,Gated,Lake,Coin Laundry,Park,Pickleball Court(s),Picnic Area,Playground,Pool,R |
| HOA | Yes |
| Subdivision Name | Innsbrook |
| Garage Y/N | No |
| Total Rooms | 6 |
| Full Baths | 1 |
| Status | Active |
| High School | Wright City High |
| City | Innsbrook |
| Disclosures | See Seller's Disclosure |
| High School District | Wright City R-II |
| MLS Area | 470 - Wright City R-2 |
| Lot Size Square Feet | 64142.1 |
| Carport Y/N | No |
| Elementary School | Wright City East/West |
| Tax Annual Amount | 1571 |
| Home Warranty Y/N | No |
| Middle/Junior High School | Wright City Middle |
| Standard Status | Active |
Interior Features
| Interior Amenities | Ceiling Fan(s),Eat-in Kitchen,High Ceilings,High Speed Internet,Kitchen/Dining Room Combo,Natural Woodwork,Open Floorplan,Shower,Smart Thermostat,Stone Counters,Vaulted Ceiling(s) |
|---|---|
| Total Fireplaces | 1 |
| Fireplace Features | Wood Burning Stove |
| Basement (Y/N) | No |
| Fireplace Y/N | Yes |
| Above Grade Finished Area | 1114 |
| Total Bedrooms | 1 |
| Main Level Bedrooms | 1 |
| LivingAreaSource | Other |
| Above Grade Finished Area Source | Other |
| Total Baths | 1 |
Exterior Features
| Exterior Amenities | Dock,Fire Pit,Lighting,Outdoor Grill |
|---|---|
| Parking Features | Additional Parking,Circular Driveway,Driveway,Gravel |
| Lot Features | Level,Many Trees,Private,Waterfront,Wooded |
| Water Source | Community |
| Foundation Details | Pillar/Post/Pier |
| Lot Dimensions | Irregular |
| Lot Size Acres | 1.4725 |
| Lot Size Source | Public Records |
| Waterfront Y/N | Yes |
| Door Features | Sliding Door(s),Storm Door(s) |
Amenities
- Foreclosure
- Views
- Short Sale
- New Construction
- Adult 55+
- Lease To Own
- No HOA Fees
- Furnished
- Primary On Main
- Air Conditioning
- Seller Finance
- Green
- Fixer Upper
- Horse
- Golf
- Fireplace
- Deck
- Garage
- Basement
- Pool
Property vs Single Family Average in 63390
Price
Taxes
Year Built
Visits
In The Neighborhood
Waterfront
Innsbrook
$ 1,250,000
513 Woodlake View Drive
Innsbrook, MO 63390
- Type
- Single Family
- Size
- 4,015 SqFt
- Rooms
- 4 Beds + 3 Baths
Views
Wright City
$ 675,000
2506 Alpine Woods Drive
Wright City, MO 63390
- Type
- Single Family
- Size
- 1,600 SqFt
- Rooms
- 3 Beds + 2 Baths
Views
Innsbrook
$ 575,000
1741 Sonnenblick Drive
Innsbrook, MO 63390
- Type
- Single Family
- Size
- 1,600 SqFt
- Rooms
- 3 Beds + 2 Baths
Waterfront
Innsbrook
$ 589,000
446 Foxfire Cove Drive
Innsbrook, MO 63390
- Type
- Single Family
- Size
- 1,200 SqFt
- Rooms
- 2 Beds + 1.5 Baths
Waterfront
Innsbrook
$ 725,000
927 Trophy Woods Drive
Innsbrook, MO 63390
- Type
- Single Family
- Size
- 1,675 SqFt
- Rooms
- 2 Beds + 2 Baths
Waterfront
Innsbrook
$ 2,800,000
2345 Alpine Overlook Drive
Innsbrook, MO 63390
- Type
- Single Family
- Size
- 3,812 SqFt
- Rooms
- 5 Beds + 3 Baths
Waterfront
Innsbrook
$ 500,000
687 Shadow Lake Circle Drive
Innsbrook, MO 63390
- Type
- Single Family
- Size
- 1,280 SqFt
- Rooms
- 2 Beds + 1 Baths
Reduced
Innsbrook
$ 669,000
632 Wunderbar Point Drive
Innsbrook, MO 63390
- Type
- Single Family
- Size
- 1,800 SqFt
- Rooms
- 2 Beds + 1.5 Baths
Waterfront
Innsbrook
$ 525,000
949 Audubon Oaks Drive
Innsbrook, MO 63390
- Type
- Single Family
- Size
- 980 SqFt
- Rooms
- 0 Beds + 1 Baths
Views
Innsbrook
$ 479,900
2352 Trautwein Drive
Innsbrook, MO 63390
- Type
- Single Family
- Size
- 1,246 SqFt
- Rooms
- 2 Beds + 2 Baths
Reduced
Innsbrook
$ 289,900
314 W Wanderfern Circle Drive
Innsbrook, MO 63390
- Type
- Single Family
- Size
- 1,100 SqFt
- Rooms
- 1 Beds + 1 Baths
Waterfront
Innsbrook
$ 539,900
701 Solitude Ridge Drive
Innsbrook, MO 63390
- Type
- Single Family
- Size
- 1,232 SqFt
- Rooms
- 1 Beds + 1 Baths
 Listings displaying the MARIS logo are courtesy of the participants of Mid America Regional Information Systems Internet Data Exchange. IDX information is provided exclusively for consumers' personal, non-commercial use and may not be used for any purpose other than to identify prospective properties consumers may be interested in purchasing.
Information is deemed reliable but is not guaranteed.
Listings displaying the MARIS logo are courtesy of the participants of Mid America Regional Information Systems Internet Data Exchange. IDX information is provided exclusively for consumers' personal, non-commercial use and may not be used for any purpose other than to identify prospective properties consumers may be interested in purchasing.
Information is deemed reliable but is not guaranteed.
