
New Construction
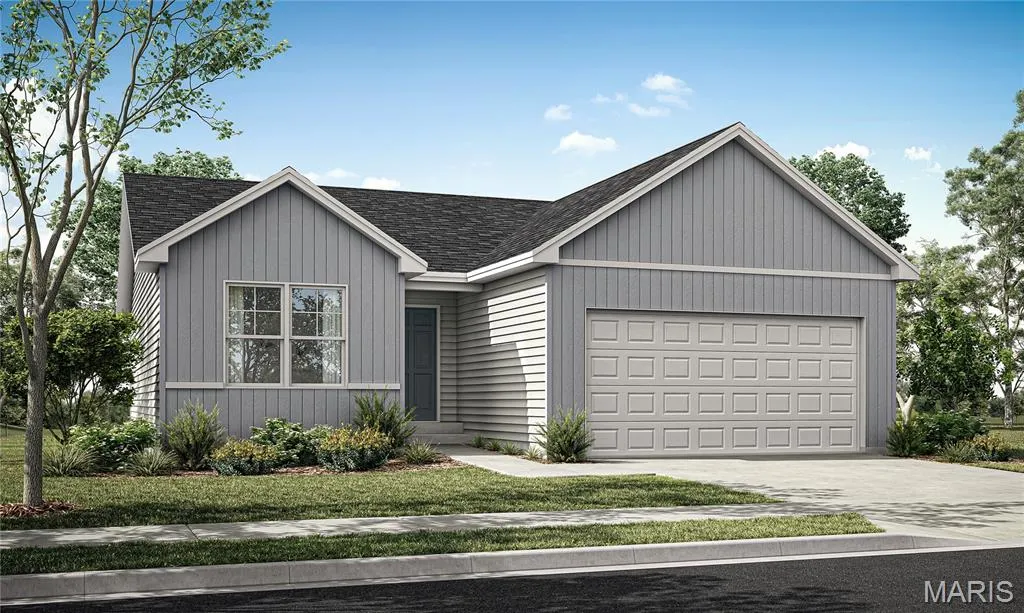
Address
391 Cumberland Court, Truesdale, MO
Price
$ 316,900
Property Attributes
- MLS#26059081
- TypeSingle Family
- Listing Status Active
- CountyWARREN
- CityTruesdale
- AreaWarrenton R-3
- NeighborhoodElkhorn Ridge
- Zip63380
- StyleRanch
- Year Built2026
- Taxes$ 328
- Price$ 316,900
- Bedrooms2
- Full Bathrooms2
- Half Bathrooms0
- Sqr Footage1103
- Lot Size0.181 Acres
Data Source:
Mid America Regional Information Systems (MARIS)
Property Description
This Ranch Style Home is Under Construction & will be Available in October. This Home is on a Walkout Lot w/ an 8' tall Foundation pour, Siding to Grade on the rear with a Slider in the basement, Architectural Shingles, w/ Ridge Vent, Black Enclosed Soffits & Fascia, Black Garage Doors w/ Windows & it will be Fully Sodded. The Entry door is Upgraded w/ 3/4 Glass, the Foyer has Laminate Floors that flow into the Great room, Kitchen & Breakfast room. The Kitchen has a Center Island w/ Breakfast Bar, Granite Countertops, Laminate Floors, Black GE Appliances Including a/Smooth-top Self Cleaning Range, Microwave & Dishwasher. The Primary Suite has a 60" long Vanity w/ Cultured Marble Counters, a 5' Shower w/ Seat, a Linen Closet & a Walk In Closet. Other Features Include 5 Panel Doors w/ Satin Nickel Hardware, 3 1/4" Base, 2 1/4" Painted Door Casing, Moen Chrome Faucets, Rough In for a Future Bath in the Lower Level, Egress Window, & a 50 Gallon Hot Water Heater.
| Elementary School | Middle School | High School |
|---|---|---|
| Rebecca Boone Elem. | Black Hawk Middle | Warrenton High |
| Price History | |
|---|---|
| 9/13/2026 | Listed $316,900 |
General Features
| Sewer | Public Sewer |
|---|---|
| Heating | Forced Air |
| Cooling | Ceiling Fan(s),Central Air |
| Utilities | Underground Utilities |
| Roof | Architectural Shingle |
| Appliances | Dishwasher,Disposal,Plumbed For Ice Maker,Microwave,Free-Standing Electric Range,Gas Water Heater |
| HOA Fee | 300 |
| Garage Spaces | 2 |
| Association Fee Includes | Common Area Maintenance |
| Architectural Style | Ranch |
| Construction Materials | Batts Insulation,Blown-In Insulation,Vinyl Siding |
| Year Built | 2026 |
| Electric | Single Phase |
| Township | Truesdale |
| Levels | One |
| Property Subtype | Single Family Residence |
| Tax Year | 2025 |
| Community Features | Sidewalks,Street Lights |
| Assoc Fee Paid Per | Annually |
| County | Warren |
| New Construction | Yes |
| Property Type | Residential |
| Association Amenities | Association Management,Common Ground |
| HOA | Yes |
| Attached Garage | Yes |
| Subdivision Name | Elkhorn Ridge |
| Garage Y/N | Yes |
| Total Rooms | 6 |
| Full Baths | 2 |
| Status | Active |
| Directions | From I-70 take Exit 199,turn Left from exit then Right on Veterans Memorial Pkwy. 3.8 miles to Left on Elkhorn Ridge Drive to Right on Cumberland Court to home down on right. |
| High School | Warrenton High |
| City | Truesdale |
| Disclosures | Unknown |
| High School District | Warren Co. R-III |
| MLS Area | 469 - Warrenton R-3 |
| Lot Size Square Feet | 7884.36 |
| Carport Y/N | No |
| Elementary School | Rebecca Boone Elem. |
| Property Attached Y/N | No |
| Tax Annual Amount | 328 |
| Home Warranty Y/N | Yes |
| Middle/Junior High School | Black Hawk Middle |
| Property Condition | New Construction,Under Construction |
| Builder Name | T.R. Hughes |
| Standard Status | Active |
| Legal Description | Lot 93 Elkhorn Ridge |
Interior Features
| Interior Amenities | Breakfast Bar,Breakfast Room,Ceiling Fan(s),Granite Counters,Kitchen Island,Open Floorplan,Shower,Walk-In Closet(s) |
|---|---|
| Basement | 8 ft + Pour,Full,Roughed-In Bath,Unfinished,Walk-Out Access |
| Flooring | Carpet,Laminate,Vinyl |
| Basement (Y/N) | Yes |
| Window Features | Double Pane Windows,Low Emissivity Windows,Screens,Tilt-In Windows |
| Fireplace Y/N | No |
| Above Grade Finished Area | 1103 |
| Laundry Features | Electric Dryer Hookup,Laundry Room,Main Level |
| Total Bedrooms | 2 |
| Main Level Bedrooms | 2 |
| LivingAreaSource | Builder |
| Above Grade Finished Area Source | Builder |
| Total Baths | 2 |
Exterior Features
| Parking Features | Concrete,Garage |
|---|---|
| Lot Features | Rectangular Lot |
| Water Source | Public |
| Lot Dimensions | 62' x 127' x 62' x 127' |
| Lot Size Acres | 0.181 |
| Lot Size Source | Builder |
| Door Features | Sliding Door(s) |
Amenities
- Foreclosure
- Views
- Short Sale
- New Construction
- Adult 55+
- Lease To Own
- No HOA Fees
- Furnished
- Primary On Main
- Air Conditioning
- Seller Finance
- Green
- Fixer Upper
- Horse
- Golf
- Fireplace
- Deck
- Garage
- Basement
- Pool
Property vs Single Family Average in 63380
Price
Taxes
Year Built
In The Neighborhood
Just Listed
Truesdale
$ 382,900
212 Cynthia Drive
Truesdale, MO 63380
- Type
- Single Family
- Size
- 1,663 SqFt
- Rooms
- 3 Beds + 2 Baths
New Construction
Truesdale
$ 264,900
2 Belmont At Elkhorn Ridge
Truesdale, MO 63380
- Type
- Single Family
- Size
- 1,478 SqFt
- Rooms
- 3 Beds + 2 Baths
New Construction
Truesdale
$ 249,900
2 Carolina At Elkhorn Ridge
Truesdale, MO 63380
- Type
- Single Family
- Size
- 1,214 SqFt
- Rooms
- 2 Beds + 2 Baths
New Construction
Truesdale
$ 289,900
2 Fieldcrest At Elkhorn Ridge
Truesdale, MO 63380
- Type
- Single Family
- Size
- 1,920 SqFt
- Rooms
- 3 Beds + 2.5 Baths
New Construction
Truesdale
$ 286,900
2 Maple At Elkhorn Ridge Manor
Truesdale, MO 63380
- Type
- Single Family
- Size
- 1,745 SqFt
- Rooms
- 3 Beds + 2 Baths
New Construction
Truesdale
$ 325,900
2 Ashford At Elkhorn Ridge
Truesdale, MO 63380
- Type
- Single Family
- Size
- 2,548 SqFt
- Rooms
- 4 Beds + 2.5 Baths
New Construction
Truesdale
$ 249,900
2 Arlington At Elkhorn Ridge
Truesdale, MO 63380
- Type
- Single Family
- Size
- 1,252 SqFt
- Rooms
- 2 Beds + 2 Baths
New Construction
Truesdale
$ 269,900
2 Burlington At Elkhorn Ridge
Truesdale, MO 63380
- Type
- Single Family
- Size
- 1,719 SqFt
- Rooms
- 3 Beds + 2 Baths
New Construction
Truesdale
$ 360,000
342 Cumberland Court
Truesdale, MO 63380
- Type
- Single Family
- Size
- 1,539 SqFt
- Rooms
- 3 Beds + 2 Baths
Reduced
Truesdale
$ 346,900
380 Cumberland Court
Truesdale, MO 63380
- Type
- Single Family
- Size
- 1,584 SqFt
- Rooms
- 3 Beds + 2 Baths
Reduced
Truesdale
$ 297,900
396 Cumberland Court
Truesdale, MO 63380
- Type
- Single Family
- Size
- 1,103 SqFt
- Rooms
- 2 Beds + 2 Baths
Reduced
Truesdale
$ 339,900
204 Cynthia Drive
Truesdale, MO 63380
- Type
- Single Family
- Size
- 1,498 SqFt
- Rooms
- 3 Beds + 2 Baths
 Listings displaying the MARIS logo are courtesy of the participants of Mid America Regional Information Systems Internet Data Exchange. IDX information is provided exclusively for consumers' personal, non-commercial use and may not be used for any purpose other than to identify prospective properties consumers may be interested in purchasing.
Information is deemed reliable but is not guaranteed.
Listings displaying the MARIS logo are courtesy of the participants of Mid America Regional Information Systems Internet Data Exchange. IDX information is provided exclusively for consumers' personal, non-commercial use and may not be used for any purpose other than to identify prospective properties consumers may be interested in purchasing.
Information is deemed reliable but is not guaranteed.
